
Bill Maddox, DRE#01972575, REALTOR®
(805) 215-0729

BEDS3
BATHS2 full
SQUARE FEET1,444
MLS#41151552
STATUSActive
PROPERTY TYPEResidential - Single Family
SUBDIVISIONVINEYARD TERRACE
Listing Courtesy of:
Investment Real Estate
Agency Phone: 925-963-0569
Associate Name: Mike Carey

Listing Shown by:
Farrell Smyth, Inc.
Associate Name: Bill Maddox, DRE#01972575, REALTOR®
Property Description
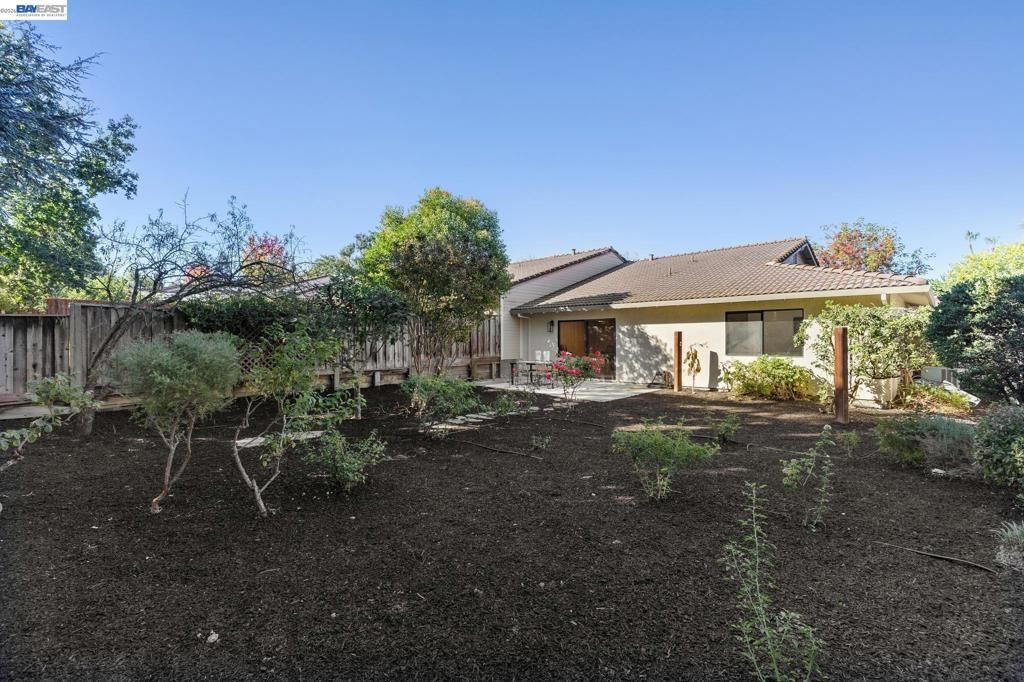
North Facing Door with Huge Yard - TOP RATED SCHOOLS. Updated 3 Bedroom 2 Bathroom Single Story END UNIT Duet. Huge Backyard with Oversized 2 Car Finished Garage. TURN-KEY with NEW Flooring, Baseboards, Fresh Paint, Updated Bathrooms, Light Fixtures, Hardware & Landscaping. Modern Open Floor Plan with Dedicated Living & Family Rooms. Spacious Eat-In Kitchen with Ample Cabinetry, Granite Countertops, Stainless Steel Appliances, Breakfast Bar & Nook. Bright Primary Suite with Walk-In Closet. Generous Sized Spare Bedrooms. Newer HVAC System. North Facing Front Door. Large & Level Backyard with Endless Possibilities. TOP RATED SCHOOLS. Centrally Located - Desirable Location Close to Downtown Pleasanton Restaurants, Cafes, Shopping & Entertainment. Simply Just Move-In!
Property Features
Property Type: Residential - Single Family
Cooling: Central Air
Garage: 2 car attached
Heating: Forced Air
Home Style: Contemporary
Lot Size: 0.20 Acres
Roof Type: Tile
Stories: 1.0
Year Built: 1987
Amenities
Breakfast Bar
Breakfast Area
Eat-in Kitchen
Feature Descriptions
Association Amenities: Maintenance Grounds, Other
Days on Site: 17
Exterior: Stucco, Wood Siding
Fireplace: None
Flooring: Laminate, Wood
HOA Fee: 405/ Monthly
Lot: Back Yard, Front Yard, Secluded, Street Level
Parcel#: 946253046
Parking: Garage, Garage Door Opener
Parking Notes: Garage, Garage Door Opener
Patio/Porch: Patio
Listed By / Shown By
Listed By
Agency Name: Investment Real Estate
Agent Name: Mike Carey
Agency Phone: 925-963-0569

Shown By
Agent Name: Bill Maddox, DRE#01972575, REALTOR®
Agent Phone: (805) 215-0729
Agency Title: Farrell Smyth, Inc.
Estimate Your Payment
Estimated Payment
$ 2,512.20 per month $2,221.12 Principal & Interest $0.00 Property Tax (data not provided by mls) $291.08 Homeowner's InsuranceChange Payment Information


Privacy Policy / DMCA Notice / ADA Accessibility


This site is hosted, designed and copyright
© 1994 - 2026 by
Delta Media Group, Inc. -- Patent Pending --
402 Vineyard Pl | MLS# 41151552
This single family home located at 402 Vineyard Pl, Pleasanton, CA 94566 is currently listed for sale with an asking price of $998,000. This property was built in 1987 and has 3 bedrooms and 2 full baths with 1444 sq. ft. Vineyard Pl is located in the VINEYARD TERRACE subdivision. Search VINEYARD TERRACE real estate on billmaddox.farrellsmyth.com today.