
Bill Maddox, DRE#01972575, REALTOR®
(805) 215-0729

BEDS3
BATHS2 full 1 partial
SQUARE FEET1,350
MLS#TR26151889
STATUSActive
PROPERTY TYPEResidential - Condominium
SUBDIVISIONBedford
SCHOOLCorona-Norco Unified
Listing Courtesy of:
Coldwell Banker Top Team
Agency Phone: 909-287-2222
Associate Name: Elaina Marshall

Listing Shown by:
Farrell Smyth, Inc.
Associate Name: Bill Maddox, DRE#01972575, REALTOR®
Property Description
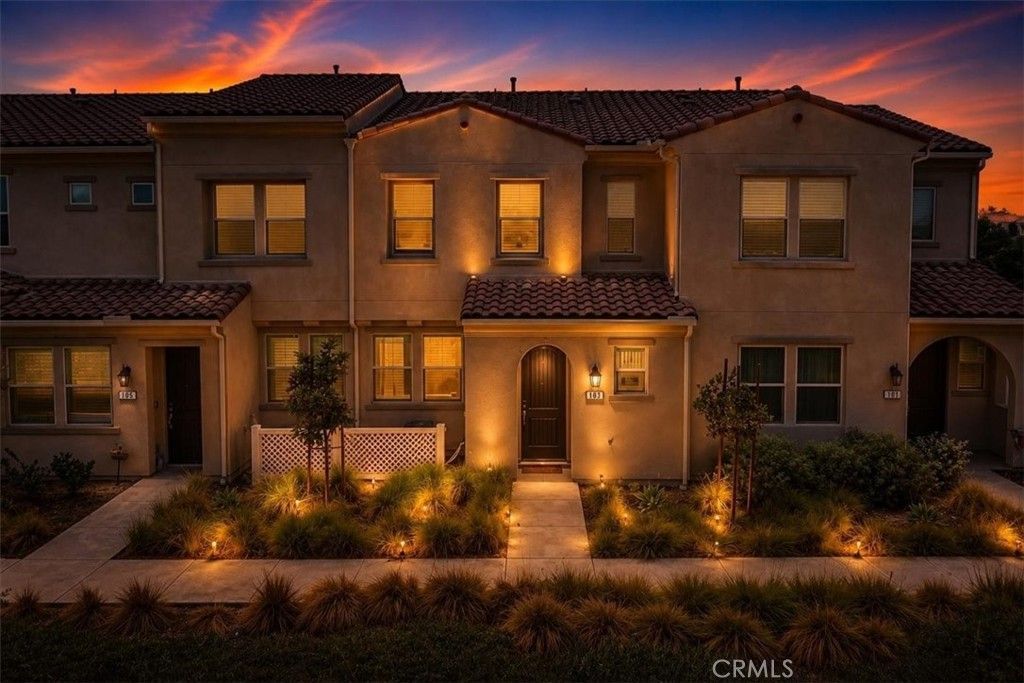
Nestled in the highly sought-after Bedford Community, this beautiful two-story condo offers exceptional privacy, stunning mountain views, and modern living at its finest. Featuring 3 bedrooms, 2.5 bathrooms, and an open-concept floor plan, this home is designed for both everyday comfort and effortless entertaining. Step inside to luxury flooring throughout the main level, recessed LED lighting, and an abundance of natural light. The spacious kitchen is the heart of the home, complete with a large center island with breakfast bar seating, quartz countertops, stainless steel appliances, ample cabinetry, and a pantry. A convenient downstairs powder room provides added privacy for guests. Upstairs, the generously sized primary suite offers beautiful mountain views, a walk-in closet, dual-sink vanity, and an oversized walk-in shower. Two additional spacious bedrooms provide flexibility for family, guests, or a home office and are complemented by a full secondary bathroom and a separate upstairs laundry room. Designed with energy efficiency in mind, this home includes leased solar panels, a tankless water heater, a whole house fan, and energy-efficient recessed LED lighting to help reduce utility costs. The attached two-car garage offers plenty of room for parking and storage, with ample guest parking conveniently located nearby. Residents of the Bedford Community enjoy resort-style amenities, including multiple pools and spas, fitness centers, playgrounds, dog parks, BBQ areas, scenic walking trails, and beautifully appointed clubhouses. Conveniently located with easy access to the 15 Freeway and the 241 and 91 Expressways, commuting to Orange County and surrounding areas is simple. You'll also be just minutes from shopping, restaurants, golf courses, movie theaters, and everyday conveniences. This move-in ready home offers the perfect blend of comfort, style, privacy, and convenience in one of the area's most desirable communities. Don't miss the opportunity to make it yours!
Property Features
Property Type: Residential - Condominium
Cooling: Central Air
Garage: 2 car attached
Heating: Central
Home Style: Spanish
Lot Size: 0.04 Acres
Roof Type: Tile
Stories: 2.0
Year Built: 2020
Amenities
Breakfast Bar
Eat-in Kitchen
High Ceilings
Pantry
Quartz Counters
Recessed Lighting
All Bedrooms Up
Primary Suite
Feature Descriptions
Appliances: Built-In Range, Dishwasher, Gas Range, Microwave
Association Amenities: Clubhouse, Dog Park, Fitness Center, Fire Pit, Maintenance Grounds, Outdoor Cooking Area, Barbecue, Picnic Area, Playground, Pool, Spa/Hot Tub, Trail(s)
Community Features: Biking, Curbs, Dog Park
Days on Site: 8
Fireplace: None
Flooring: Carpet
HOA Fee: 275/ Monthly
Laundry: Laundry Closet
Lot: 0-1 Unit/Acre, Close to Clubhouse, Sprinkler System
Parcel#: 282796011
Parking: Door-Multi, Garage, Garage Door Opener, Garage Faces Rear
Parking Notes: Door-Multi, Garage, Garage Door Opener, Garage Faces
Patio/Porch: Concrete, Covered, Front Porch
Pool: Fenced, In Ground, Lap, Association
Security: Carbon Monoxide Detector(s), Fire Detection System, Fire Sprinkler System, Smoke Detector(s)
Sewer: Public Sewer
Spa: Association, In Ground
Spa: Yes
Special View Info: Mountain(s), Neighborhood
Units: 6
Utilities: Cable Available, Electricity Connected
Water: Public
Window: Blinds
Local Schools
High School: Santiago
Elementary School: Woodrow Wilson
School District: Corona-Norco Unified
Listed By / Shown By
Listed By
Agency Name: Coldwell Banker Top Team
Agent Name: Elaina Marshall
Agency Phone: 909-287-2222

Shown By
Agent Name: Bill Maddox, DRE#01972575, REALTOR®
Agent Phone: (805) 215-0729
Agency Title: Farrell Smyth, Inc.
Estimate Your Payment
Estimated Payment
$ 1,485.17 per month $1,313.08 Principal & Interest $0.00 Property Tax (data not provided by mls) $172.08 Homeowner's InsuranceChange Payment Information


Privacy Policy / DMCA Notice / ADA Accessibility


This site is hosted, designed and copyright
© 1994 - 2026 by
Delta Media Group, Inc. -- Patent Pending --
4105 Cameron Way, Unit 103 | MLS# TR26151889
This condo located at 4105 Cameron Way, Unit 103, Corona, CA 92883 is currently listed for sale with an asking price of $590,000. This property was built in 2020 and has 3 bedrooms and 2 full and 1 partial baths with 1350 sq. ft. Cameron Way, Unit 103 is located in the Bedford subdivision within the Corona-Norco Unified school district. Search Bedford real estate on billmaddox.farrellsmyth.com today.