
Bill Maddox, DRE#01972575, REALTOR®
(805) 215-0729

BEDS2
BATHS2 full
SQUARE FEET1,461
MLS#NDP2609964
STATUSActive
PROPERTY TYPEResidential - Single Family
SCHOOLVista Unified
Listing Courtesy of:
HomeSmart Realty West
Agency Phone: 760-607-5900
Associate Name: Jaden Lee

Listing Shown by:
Farrell Smyth, Inc.
Associate Name: Bill Maddox, DRE#01972575, REALTOR®
Property Description
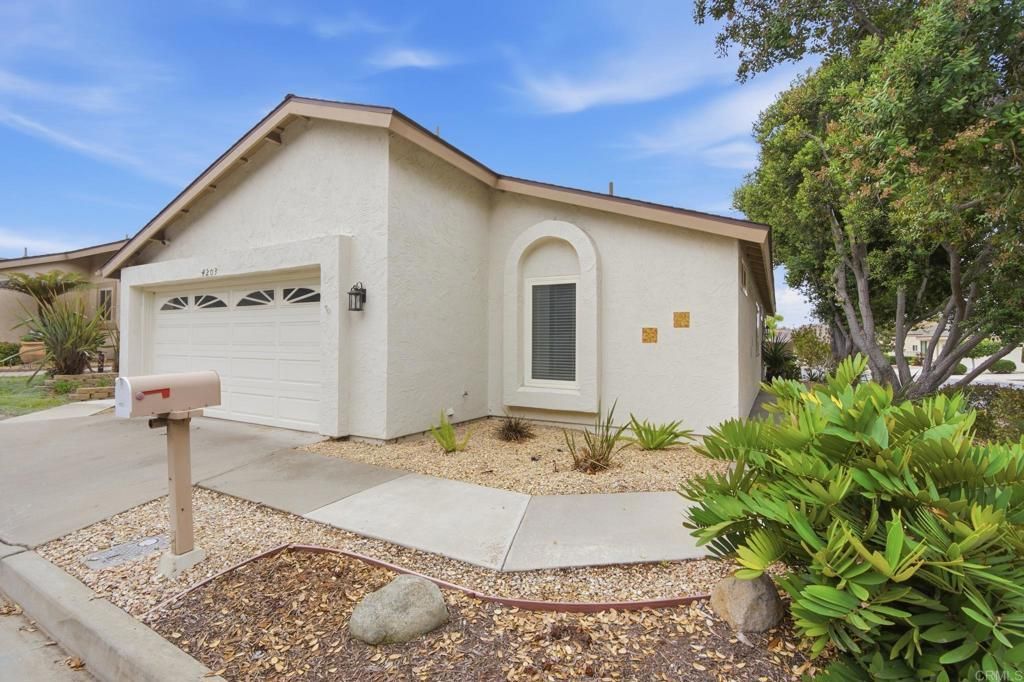
Welcome to 4203 Moonlight Lane in Pacifica, also known as Oceanside Manor, an established 55+ community in Oceanside. Recently remodeled and move-in ready, this two-bedroom, two-bath home offers approximately 1,461 square feet of beautifully updated living space. Highlights include a remodeled kitchen, new windows, new flooring throughout, and numerous additional upgrades that bring a fresh, modern feel to the home. Thoughtfully refreshed throughout, the inviting interior offers comfortable spaces for everyday living and entertaining. Beyond your front door, enjoy community amenities including a pool, spa, sauna, tennis courts, clubhouse, and billiard room. Whether relaxing at home or connecting with neighbors, this beautifully remodeled home offers a welcoming setting to enjoy your next chapter.
Property Features
Property Type: Residential - Single Family
Cooling: CentralAir
Garage: 2 car attached
Lot Size: 0.09 Acres
Stories: 1.0
Year Built: 1978
Feature Descriptions
Association Amenities: BilliardRoom, Clubhouse, Barbecue, Pool, SpaHotTub, TennisCourts
Community Features: Curbs, StreetLights, Suburban, Sidewalks, Pool
Fireplace: LivingRoom
HOA Fee: 390/ Monthly
Laundry: InGarage
Lot: BackYard, FrontYard
Parcel#: 1681800700
Pool: Community, Association
Swimming Pool: Yes
Local Schools
School District: Vista Unified
Listed By / Shown By
Listed By
Agency Name: HomeSmart Realty West
Agent Name: Jaden Lee
Agency Phone: 760-607-5900

Shown By
Agent Name: Bill Maddox, DRE#01972575, REALTOR®
Agent Phone: (805) 215-0729
Agency Title: Farrell Smyth, Inc.
Estimate Your Payment
Estimated Payment
$ 2,514.72 per month $2,223.34 Principal & Interest $0.00 Property Tax (data not provided by mls) $291.38 Homeowner's InsuranceChange Payment Information


Privacy Policy / DMCA Notice / ADA Accessibility


This site is hosted, designed and copyright
© 1994 - 2026 by
Delta Media Group, Inc. -- Patent Pending --
4203 Moonlight Lane | MLS# NDP2609964
This single family home located at 4203 Moonlight Lane , Oceanside, CA 92056 is currently listed for sale with an asking price of $999,000. This property was built in 1978 and has 2 bedrooms and 2 full baths with 1461 sq. ft. Moonlight Lane is located within the Vista Unified school district. Search Oceanside real estate on billmaddox.farrellsmyth.com today.