
Bill Maddox, DRE#01972575, REALTOR®
(805) 215-0729

BEDS3
BATHS1 full 1 partial
SQUARE FEET3,831
MLS#219153779PS
STATUSActive
PROPERTY TYPEResidential - Single Family
SUBDIVISIONEscena
Listing Courtesy of:
Bennion Deville Homes
Agency Phone: (760) 459-0057
Associate Name: David Passarell

Listing Shown by:
Farrell Smyth, Inc.
Associate Name: Bill Maddox, DRE#01972575, REALTOR®
Property Description
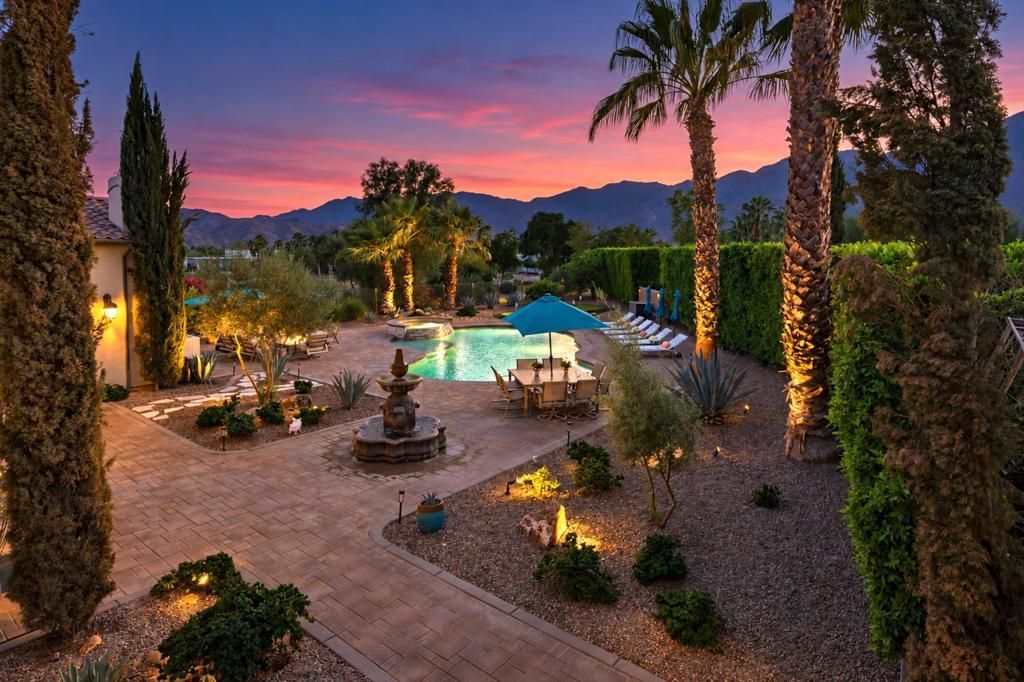
Set within the prestigious guard-gated community of Escena, this extraordinary residence offers Palm Springs resort-style living with 3 bedrooms and 4 bathrooms, including an attached casita. This sprawling home resides on a nearly 14,000 square-foot corner lot, one of the largest in Escena, and overlooks the 7th hole of the Jack Nicklaus designed Escena golf course. Framed by sweeping San Jacinto Mountain vistas, panoramic fairway views, and dramatic desert skies, this 3,831-square-foot residence blends sophisticated interiors, including curved archways, crown moulding, 9'+ ceilings, with exceptional indoor-outdoor living. The great room features high ceilings and a gas fireplace - one side boasts french doors leading out to the oversized patio and backyard, while the other side has a picturesque window showcasing the golf course and mountain views. The gourmet kitchen is designed for both culinary pursuits and entertaining, with a substantial island, walk-in pantry, an 8-burner gas cooktop, new double ovens & dishwasher, and abundant cabinetry. A private guest bedroom with ensuite bath and a generously sized den complete the refined ground-floor living spaces. A dramatic staircase leads to the luxurious upper level primary retreat, featuring a fireplace, picturesque windows and a private balcony to revel in spectacular mountain & golf course views. Its spa-inspired ensuite offers a steam shower, jetted soaking tub, stone countertops, separated dual vanities, and two generous walk-in closets. The attached private casita with ensuite bathroom is an ideal guest retreat. An oversized two-car garage includes a third bay well suited for a large golf vehicle, fitness equipment or a workshop. Outside, an entertainer's dream awaits with a spectacular private oasis, centered around an impressive resort-style pool & spa with a waterfall feature, and multiple spaces for lounging, dining, and entertaining. A sculptural fountain, fire pit, outdoor barbeque, and private putting green further elevate the magnificent back yard living space. Lush professional landscaping enhances privacy while creating a stunning backdrop for mountain, fairway, sunset, and desert views. Owned solar and 2 Tesla solar converters add energy efficiency. Every element of this expansive residence captures the quintessential Palm Springs lifestyle--generous proportions, extraordinary views, seamless indoor-outdoor living, and resort-caliber amenities.
Property Features
Property Type: Residential - Single Family
Cooling: Central Air, Electric, Zoned
Garage: 2 car attached
Heating: Central, Forced Air, Fireplace(s), Natural Gas, Zoned
Home Style: Mediterranean
Lot Size: 0.32 Acres
Roof Type: Tile
Stories: 2.0
Year Built: 2006
Amenities
Breakfast Bar
Built-in Features
Crown Molding
Separate/Formal Dining Room
High Ceilings
Open Floorplan
Recessed Lighting
Storage
Two Story Ceilings
Walk-In Pantry
Walk-In Closet(s)
Barbecue
Feature Descriptions
Appliances: Dishwasher, Gas Cooktop, Disposal, Gas Oven, Gas Water Heater, Microwave, Refrigerator, Range Hood, Tankless Water Heater, Vented Exhaust Fan, Water Purifier
Association Amenities: Controlled Access, Maintenance Grounds
Community Features: Golf, Gated
Days on Site: 28
Door Features: French Doors, Sliding Doors
Exterior: Stucco
Fencing: Block
Fireplace: Gas, Living Room, Masonry, Primary Bedroom
Flooring: Carpet, Tile
HOA Fee: 260/ Monthly
Laundry: Laundry Room
Lot: Corner Lot, Irregular Lot, Landscaped, On Golf Course, Planned Unit Development, Sprinklers Timer, Sprinkler System, Yard
Parcel#: 677690001
Parking: Direct Access, Driveway, Garage, Golf Cart Garage, Garage Door Opener
Parking Notes: Direct Access, Driveway, Garage, Golf Cart Garage, Gar
Patio/Porch: Concrete
Pool: Electric Heat, In Ground, Private, Waterfall
Security: Fire Sprinkler System, Gated Community, Key Card Entry
Spa: Heated, In Ground, Private
Special View Info: Golf Course, Mountain(s), Pool
Swimming Pool: Yes
Window: Blinds, Screens, Shutters
Listed By / Shown By
Listed By
Agency Name: Bennion Deville Homes
Agent Name: David Passarell
Agency Phone: (760) 459-0057

Shown By
Agent Name: Bill Maddox, DRE#01972575, REALTOR®
Agent Phone: (805) 215-0729
Agency Title: Farrell Smyth, Inc.
Estimate Your Payment
Estimated Payment
$ 4,971.54 per month $4,395.49 Principal & Interest $0.00 Property Tax (data not provided by mls) $576.04 Homeowner's InsuranceChange Payment Information


Privacy Policy / DMCA Notice / ADA Accessibility


This site is hosted, designed and copyright
© 1994 - 2026 by
Delta Media Group, Inc. -- Patent Pending --
4244 Arcada Street | MLS# 219153779PS
This single family home located at 4244 Arcada Street, Palm Springs, CA 92262 is currently listed for sale with an asking price of $1,975,000. This property was built in 2006 and has 3 bedrooms and 1 full and 1 partial baths with 3831 sq. ft. Arcada Street is located in the Escena subdivision. Search Escena real estate on billmaddox.farrellsmyth.com today.