
Bill Maddox, DRE#01972575, REALTOR®
(805) 215-0729

BEDS4
BATHS3 full
SQUARE FEET2,037
MLS#V1-39554
STATUSActive
PROPERTY TYPEResidential - Single Family
Listing Courtesy of:
Watson Realty
Agency Phone: (661) 327-5161
Associate Name: William Gordon

Listing Shown by:
Farrell Smyth, Inc.
Associate Name: Bill Maddox, DRE#01972575, REALTOR®
Property Description
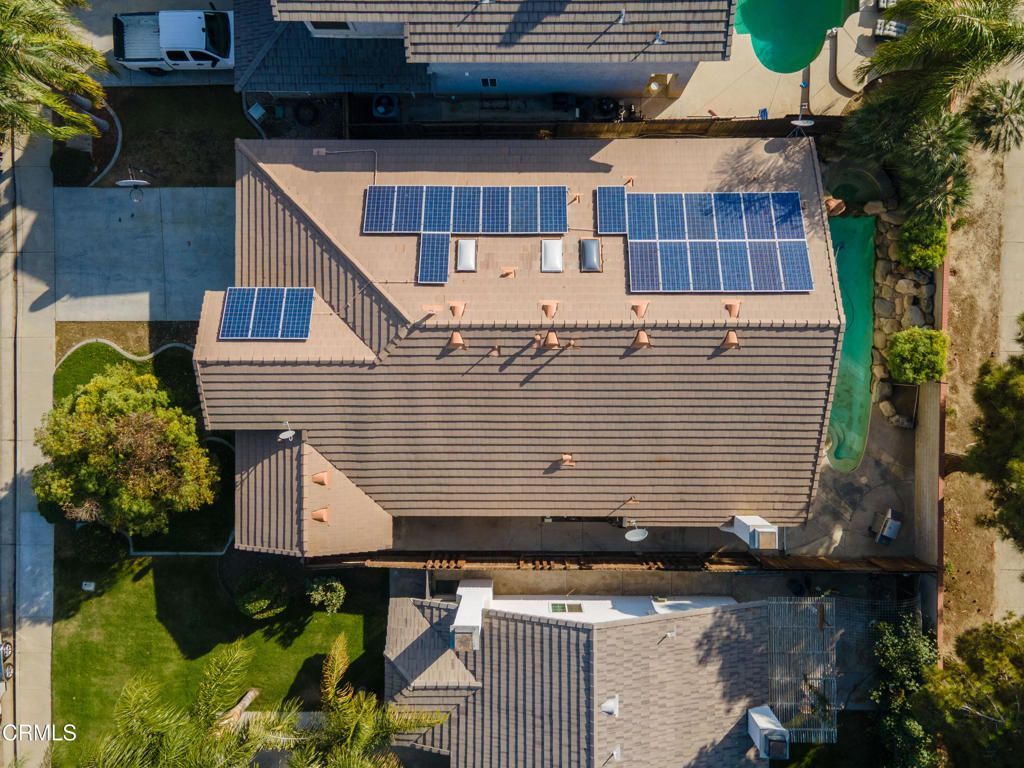
Nicely updated 4 bed, 3 bath home located in a great Southwest neighborhood at Buena Vista Road and Campus Park Drive. It is close to high-end shops and restaurants, including Seven Oaks/Belcourt Village, and Stockdale High School. The interior has a bright, modern look with wood-look tile throughout most of the living areas. It also has OWNED SOLAR. There is a large living/dining room, plus a family room adjacent to the kitchen with a fireplace and a slider opening to the backyard. The kitchen features granite counters, decorative tile backsplash, a large island, stainless-steel appliances and newer white cabinets. There are 4 bedrooms including a secluded en suite bedroom, perfect for guests or a mother-in-law. The primary suite has a walk-in closet, dual vanities, a soaking tub and a walk-in shower. The bathrooms have granite counters and white cabinets. Additional amenities include a pool, spa, rock waterfall and an oversized laundry room with tons of storage and granite counters.
Property Features
Property Type: Residential - Single Family
Garage: 2 car attached
Lot Size: 0.14 Acres
Stories: 1.0
Year Built: 1994
Amenities
All Bedrooms Down
Main Level Primary
Primary Suite
Feature Descriptions
Community Features: Curbs, Street Lights, Suburban, Sidewalks
Days on Site: 2
Fireplace: Family Room
Laundry: Laundry Room
Parcel#: 39416103
Pool: In Ground
Sewer: Public Sewer
Spa: Yes
Swimming Pool: Yes
Water: Public
Listed By / Shown By
Listed By
Agency Name: Watson Realty
Agent Name: William Gordon
Agency Phone: (661) 327-5161

Shown By
Agent Name: Bill Maddox, DRE#01972575, REALTOR®
Agent Phone: (805) 215-0729
Agency Title: Farrell Smyth, Inc.
Estimate Your Payment
Estimated Payment
$ 1,157.93 per month $1,023.76 Principal & Interest $0.00 Property Tax (data not provided by mls) $134.17 Homeowner's InsuranceChange Payment Information


Privacy Policy / DMCA Notice / ADA Accessibility


This site is hosted, designed and copyright
© 1994 - 2026 by
Delta Media Group, Inc. -- Patent Pending --
4303 Crescent Rock Lane | MLS# V1-39554
This single family home located at 4303 Crescent Rock Lane, Bakersfield, CA 93311 is currently listed for sale with an asking price of $460,000. This property was built in 1994 and has 4 bedrooms and 3 full baths with 2037 sq. ft. Search Bakersfield real estate on billmaddox.farrellsmyth.com today.