
Bill Maddox, DRE#01972575, REALTOR®
(805) 215-0729

BEDS5
BATHS4 full
SQUARE FEET3,775
MLS#PW26221039
STATUSActive
PROPERTY TYPEResidential - Single Family
SUBDIVISIONChristopher Homes (CHRI)
SCHOOLBrea-Olinda Unified
Listing Courtesy of:
Circa Properties, Inc.
Agency Phone: 714-203-6814
Associate Name: James Bobbett

Listing Shown by:
Farrell Smyth, Inc.
Associate Name: Bill Maddox, DRE#01972575, REALTOR®
Property Description
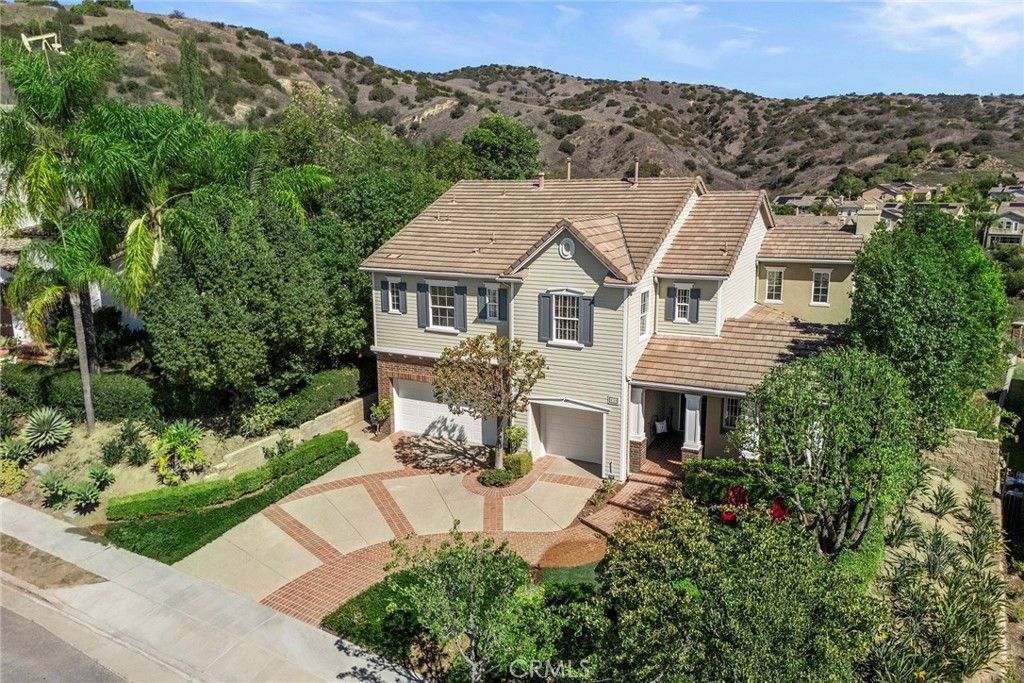
Limited time pricing and opportunity, act NOW on this remarkable value proposition. Nestled in the foothills of Brea, welcome home to 436 Tangerine Place in master-planned Olinda Ranch, known for its parks, trails and highly rated Brea-Olinda school district. Built by renowned luxury homebuilder Christopher Homes, this former model home Plan 2 residence was built for an elevated and refined lifestyle. Stately east coast architectural details and extensive use of red brick hardscaping greet you and set the tone for what awaits inside. Stepping into the foyer, you are greeted by a grand two-story formal living and dining room that offers direct sightlines to the backyard and canyon views. Refinished engineered wood flooring is found throughout the main floor living areas while a stately granite clad gas fireplace is a highlight of the living room. French doors lead from the dining room to the backyard. Off the foyer is a home office, with custom built-ins, unique wood ceiling detail and an adjacent ¾ bathroom. A butler's pantry with wine fridge leads toward the rear of the home, where the great room and kitchen are ideally connected providing the perfect space for daily living as well as entertaining. The kitchen features an island with breakfast counter, granite counters and a 6-burner gas cooktop in addition to newer double ovens, and is a well-appointed, spacious functional space. A walk-in pantry provides ample storage, while the light filled breakfast nook has a built-in desk. Generously sized, the family room has a gas fireplace and built-in media niche all with great pool and backyard views. A downstairs guest suite sits just off the hallway leading to the direct-access 3-car garage. Upstairs, is a loft ideal for homework or a reading alcove. Three secondary bedrooms are generously sized, one with a private ensuite bathroom and the other two sharing a jack-n-jill bathroom. A stunning primary suite is nestled at the rear of the home and is light filled with a multitude of windows flooding the space with natural lighting. The primary retreat area has a French door that leads to a balcony, taking in scenic canyon and hill vistas. The outdoor space offers a timeless feel, featuring a pool with classic linear design and mature trees that ensconce the yard in privacy. It is the perfect setting for poolside dining under the ideal SoCal sun. Additional highlights include a whole-house water softener & a reverse osmosis system.
Property Features
Property Type: Residential - Single Family
Cooling: CentralAir, Dual
Garage: 3 car attached
Heating: Central
Home Style: Traditional
Lot Size: 0.25 Acres
Roof Type: Concrete
Stories: 2.0
Year Built: 2003
Amenities
BreakfastBar
BreakfastArea
SeparateFormalDiningRoom
BedroomOnMainLevel
EntranceFoyer
PrimarySuite
WalkInPantry
WalkInClosets
Feature Descriptions
Appliances: SixBurnerStove, DoubleOven, Dishwasher, Disposal, Microwave
Association Amenities: Trails
Community Features: StreetLights, Suburban, Sidewalks
Days on Site: 20
Door Features: FrenchDoors, PanelDoors
Exclusions: Staging furnishings and drapes and rods in living room
Exterior: BrickVeneer, Stucco
Fencing: Block, WroughtIron
Fireplace: FamilyRoom, LivingRoom
Flooring: Carpet, Tile, Wood
HOA Fee: 144/ Monthly
Laundry: Inside, LaundryRoom, UpperLevel
Lot: SprinklersTimer
Parcel#: 30815120
Parking: DirectAccess, Driveway, Garage
Parking Notes: DirectAccess, Driveway, Garage
Patio/Porch: RearPorch, Patio, Porch
Pool: InGround, Private
Security: CarbonMonoxideDetectors, SmokeDetectors
Sewer: PublicSewer
Spa: None
Special View Info: Canyon, TreesWoods
Swimming Pool: Yes
Units: 1
Water: Public
Window: CustomCoverings, DoublePaneWindows
Local Schools
School District: Brea-Olinda Unified
Listed By / Shown By
Listed By
Agency Name: Circa Properties, Inc.
Agent Name: James Bobbett
Agency Phone: 714-203-6814

Shown By
Agent Name: Bill Maddox, DRE#01972575, REALTOR®
Agent Phone: (805) 215-0729
Agency Title: Farrell Smyth, Inc.
Estimate Your Payment
Estimated Payment
$ 5,021.88 per month $4,440.01 Principal & Interest $0.00 Property Tax (data not provided by mls) $581.88 Homeowner's InsuranceChange Payment Information


Privacy Policy / DMCA Notice / ADA Accessibility


This site is hosted, designed and copyright
© 1994 - 2026 by
Delta Media Group, Inc. -- Patent Pending --
436 Tangerine Place | MLS# PW26221039
This single family home located at 436 Tangerine Place, Brea, CA 92823 is currently listed for sale with an asking price of $1,995,000. This property was built in 2003 and has 5 bedrooms and 4 full baths with 3775 sq. ft. Tangerine Place is located in the Christopher Homes (CHRI) subdivision within the Brea-Olinda Unified school district. Search Christopher Homes (CHRI) real estate on billmaddox.farrellsmyth.com today.