
Bill Maddox, DRE#01972575, REALTOR®
(805) 215-0729

BEDS3
BATHS2 full
SQUARE FEET1,701
MLS#PW26202858
STATUSActive
PROPERTY TYPEResidential - Single Family
SUBDIVISIONLakewood Village (LKVL)
SCHOOLLong Beach Unified
Listing Courtesy of:
Re/Max R. E. Specialists
Agency Phone: 562-493-3004
Associate Name: Clare Corcoran

Listing Shown by:
Farrell Smyth, Inc.
Associate Name: Bill Maddox, DRE#01972575, REALTOR®
Property Description
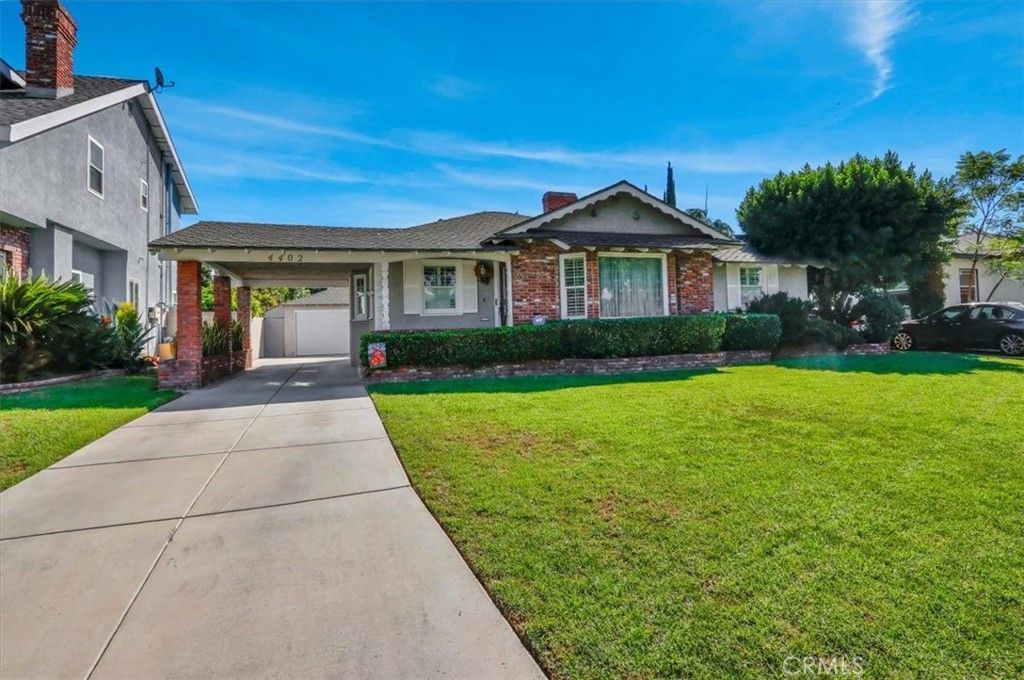
Beautiful LAKEWOOD VILLAGE Custom Home, located on one of the Most Sought-After Streets in the VILLAGE ! This Stunning 3 Bed 2 Bath, 1701 sq.ft. home has Gorgeous Curb Appeal with Brick Accents, Front Sitting Porch and Side Porte-Cochere for shaded parking... There are Custom Finishes thru-out and the Lot is HUGE 60 x 131, 7779 square ! Features include a 50 Year Warranty Roof, Newer Central Heat & Air System, Newer Plumbing, Laminate Wood Floors, Dual Paned Windows, Plantation Shutters & Baseboards thru-out. Front Door leads into Formal Front Living Room w/ Bay Window, Stone Fireplace & Recessed Lighting. Formal Dining Room w/ Chandelier leads into Beautifully Remodeled Kitchen w/ Granite Countertops, Bright White Cabinets w/ Lots of Storage & All Stainless Steel Appliances Included ! Breakfast Nook in Kitchen Corner w/ Bay Window & More Storage Cabinets and Laundry Room w/ Back-door access to driveway for unloading ! Pass-thru Den ( perfect for home office ) leads to a step-down Family Room w/ Beamed Ceilings, Expansive Corner Brick Fireplace & French Doors to Covered Patio w/ Ceiling Fans & Recessed Lights for Entertaining and Parklike Backyard w/ Tall Privacy Trees ! Primary Suite in rear w/ Bay Window & 2 Mirrored Dbl.Door Closets. Hall Bathroom w/ Granite Counters, Dbl.Sink Vanity, Decorative Tiled Shower & Jacuzzi Tub ! Hallway w/ Pull-down Stairs & Another Convenient Guest Bathroom and Two Guest Bedrooms w/ Ceiling Fans & One Mirrored Closet. WALK to Pan-Am & Heartwell Parks, Schools Pre-K to College, Restaurants/Shops/LBX, Library & Churches. Spectacular Home Awaiting a New Village Resident.....
Property Features
Property Type: Residential - Single Family
Cooling: CentralAir
Garage: 2
Heating: Central, ForcedAir, Fireplaces
Home Style: Custom, Traditional
Lot Size: 0.18 Acres
Roof Type: Composition
Stories: 1.0
Year Built: 1943
Amenities
BeamedCeilings
BuiltInFeatures
BreakfastArea
BlockWalls
CeilingFans
SeparateFormalDiningRoom
GraniteCounters
Pantry
PullDownAtticStairs
RecessedLighting
Storage
UtilityRoom
Lighting
Feature Descriptions
Accessibility: SafeEmergencyEgressFromHome
Appliances: Dishwasher, Disposal, GasRange, IceMaker, Microwave, Refrigerator, RangeHood, WaterToRefrigerator, WaterHeater, Dryer, Washer
Community Features: Biking, Curbs, StreetLights, Park
Days on Site: 22
Exclusions: Staging Prop's are not included , but all furnishings are negotiable !
Exterior: Brick, Plaster, Stucco
Fencing: Block, WroughtIron
Fireplace: FamilyRoom, Gas, LivingRoom, RaisedHearth
Flooring: Laminate, Tile
Laundry: WasherHookup, GasDryerHookup, Inside, LaundryRoom
Lot: BackYard, FrontYard, Lawn, Landscaped, NearPark, NearPublicTransit, SprinklerSystem, Yard
Lot Dimensions: 60 X 131
Parcel#: 7180027009
Parking: AttachedCarport, Garage, PorteCochere
Parking Notes: AttachedCarport, Garage, PorteCochere
Patio/Porch: Brick, Covered, FrontPorch, Patio, SeeRemarks
Security: SecuritySystem, CarbonMonoxideDetectors, SmokeDetectors
Sewer: PublicSewer
Spa: Yes
Spa: Bath
Special View Info: Neighborhood
Units: 1
Utilities: CableAvailable, ElectricityConnected, NaturalGasConnected, PhoneAvailable, SewerConnected, WaterConnected
Water: Public
Window: Blinds, BayWindows, CustomCoverings, DoublePaneWindows, PlantationShutters
Local Schools
High School: Lakewood
Middle School: Bancroft
Elementary School: Mark Twain
School District: Long Beach Unified
Listed By / Shown By
Listed By
Agency Name: Re/Max R. E. Specialists
Agent Name: Clare Corcoran
Agency Phone: 562-493-3004

Shown By
Agent Name: Bill Maddox, DRE#01972575, REALTOR®
Agent Phone: (805) 215-0729
Agency Title: Farrell Smyth, Inc.
Estimate Your Payment
Estimated Payment
$ 3,269.89 per month $2,891.01 Principal & Interest $0.00 Property Tax (data not provided by mls) $378.88 Homeowner's InsuranceChange Payment Information


Privacy Policy / DMCA Notice / ADA Accessibility


This site is hosted, designed and copyright
© 1994 - 2026 by
Delta Media Group, Inc. -- Patent Pending --
4402 Rutgers Avenue | MLS# PW26202858
This single family home located at 4402 Rutgers Avenue, Long Beach, CA 90808 is currently listed for sale with an asking price of $1,299,000. This property was built in 1943 and has 3 bedrooms and 2 full baths with 1701 sq. ft. Rutgers Avenue is located in the Lakewood Village (LKVL) subdivision within the Long Beach Unified school district. Search Lakewood Village (LKVL) real estate on billmaddox.farrellsmyth.com today.