
Bill Maddox, DRE#01972575, REALTOR®
(805) 215-0729

BEDS3
BATHS2 full
SQUARE FEET2,600
MLS#26103384
STATUSActive
PROPERTY TYPERental - Single Family
Listing Courtesy of:
The Agency
Agency Phone: 424-230-3700
Associate Name: Carey More

Listing Shown by:
Farrell Smyth, Inc.
Associate Name: Bill Maddox, DRE#01972575, REALTOR®
Property Description
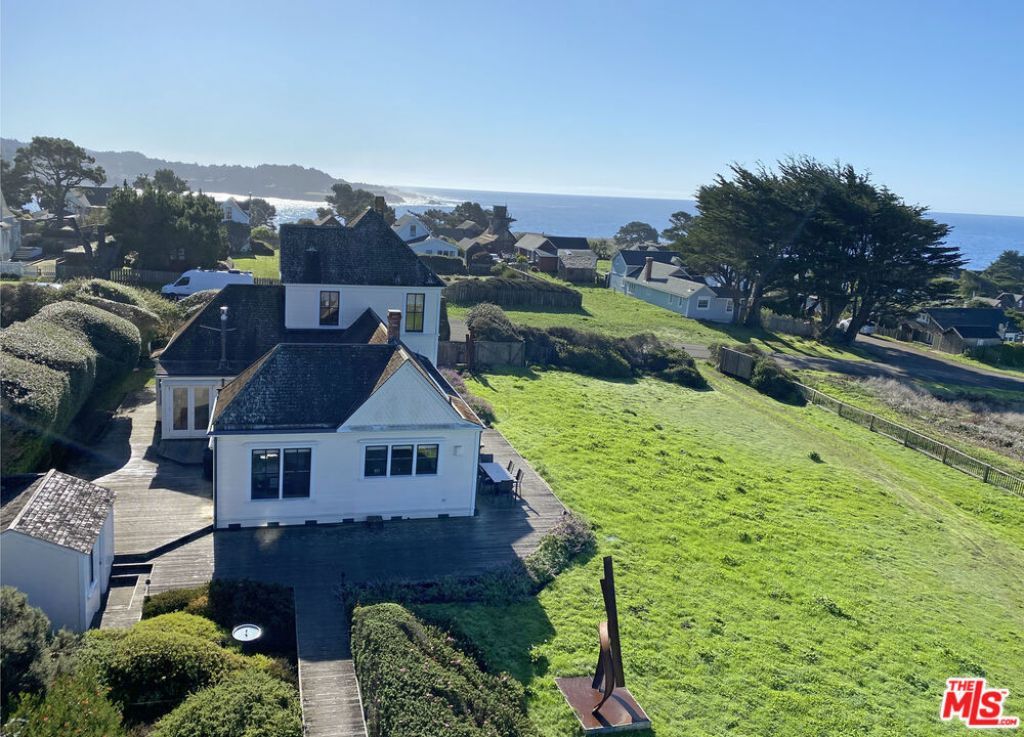
Available fully furnished May 1st- October 31st, 2027. This artist's home, featured in Summer of '42, sits on a rare double lot in the quiet northwest corner of Mendocino Village. It has unobstructed views across Headlands State Park to the Pacific. Behind the Victorian faade, the 2,600 sq ft interior opens into a bright, loft-style space with vaulted ceilings, oak floors and exposed fir beams. It's furnished with vintage and mid-century pieces, original art and books. Upstairs is a 600 sq ft king suite with office, en suite bath and sweeping ocean views. The main floor has a queen bedroom with claw-foot tub and ocean-facing windows, plus a third bedroom or study. There's also a fireplace lounge, a dining area and a fully equipped kitchen with bar. French doors open to wraparound redwood decks with outdoor dining, BBQ, a four-person jacuzzi and an infrared sauna. A rare full season on the Mendocino coast. Flat fee $400 (cable ,trash, septic , internet) Gas and electricity paid by guest as used. Departure cleaning $250 Bi-monthly cleaning $150.
Property Features
Property Type: Rental - Single Family
Heating: Central, Fireplace(s)
Home Style: Cape Cod
Lot Size: 0.23 Acres
Stories: 2.0
Amenities
Breakfast Bar
Cathedral Ceiling(s)
Separate/Formal Dining Room
Furnished
High Ceilings
Open Floorplan
Feature Descriptions
Accessibility: None
Appliances: Barbecue, Double Oven, Dishwasher, Gas Cooktop, Disposal, Gas Oven, Microwave, Refrigerator, Dryer, Washer
Days on Site: 14
Door Features: French Doors
Fireplace: Living Room
Flooring: Wood
Furnished: Yes
Laundry: Laundry Closet
Lot: Bluff, Front Yard, Lawn
Parcel#: UNAVAILAIBLE
Parking: Driveway
Parking Notes: Driveway
Patio/Porch: Deck, Front Porch, Open, Patio, Porch, Wrap Around
Pets Allowed: Call
Security: Carbon Monoxide Detector(s), Fire Detection System, Smoke Detector(s)
Sewer: Septic Type Unknown
Spa: Yes
Spa: Above Ground
Special View Info: Bluff, Ocean
Water: Private, Well
Window: Bay Window(s), Drapes, French/Mullioned, Shutters
Listed By / Shown By
Listed By
Agency Name: The Agency
Agent Name: Carey More
Agency Phone: 424-230-3700

Shown By
Agent Name: Bill Maddox, DRE#01972575, REALTOR®
Agent Phone: (805) 215-0729
Agency Title: Farrell Smyth, Inc.


Privacy Policy / DMCA Notice / ADA Accessibility


This site is hosted, designed and copyright
© 1994 - 2026 by
Delta Media Group, Inc. -- Patent Pending --
45340 Little Lake Street | MLS# 26103384
This property located at 45340 Little Lake Street, Mendocino, CA 95460 is currently listed for rent with an asking price of $7,800 / Monthly. Search Mendocino real estate on billmaddox.farrellsmyth.com today.