
Bill Maddox, DRE#01972575, REALTOR®
(805) 215-0729

BEDS4
BATHS3 full
SQUARE FEET4,300
MLS#C1-11418
STATUSActive
PROPERTY TYPEResidential - Single Family
Listing Courtesy of:
Pamela Hudson Real Estate
Agency Phone: (707) 937-3900
Associate Name: Pam Hudson

Listing Shown by:
Farrell Smyth, Inc.
Associate Name: Bill Maddox, DRE#01972575, REALTOR®
Property Description
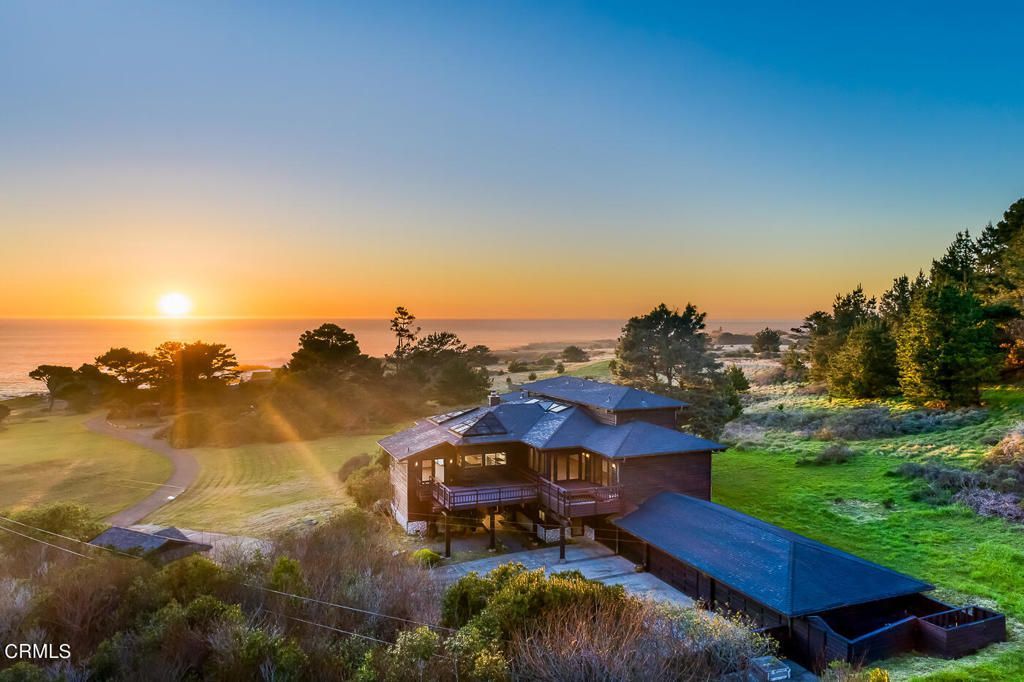
Custom spectacular ocean view residence minutes north of Mendocino. An architectural masterpiece with a panoramic view of the Pacific Ocean and full sunset experiences.Located on a private road with luxury homes well spaced and far from the sounds of the highway. Enjoy the crashing waves from the hillside location. A short drive to several state parks with endless walking trails and recreational features.Natural wood finishes throughout the over 4000 square feet of living space. Spectacular views from every room, large wraparound decks and private gardens.Large bedrooms with high ceilings.Huge garage with room for multiple vehicles.Inviting creekside cottage would make an ideal office or yoga space.Enjoy one of the finest locations on the Mendocino Coast.
Property Features
Property Type: Residential - Single Family
Cooling: None
Garage: 6 car attached
Heating: Central, Forced Air, Fireplace(s), Wood Stove
Home Style: Custom
Lot Size: 1.20 Acres
Roof Type: Composition
Stories: 3.0
Year Built: 1991
Amenities
Beamed Ceilings
Wet Bar
Breakfast Bar
Cathedral Ceiling(s)
Separate/Formal Dining Room
Granite Counters
High Ceilings
Living Room Deck Attached
Multiple Staircases
Storage
Unfurnished
Bedroom on Main Level
Entrance Foyer
Multiple Primary Suites
Walk-In Closet(s)
Feature Descriptions
Appliances: 6 Burner Stove, Double Oven, Dishwasher, Gas Oven, Gas Range, Refrigerator, Range Hood
Community Features: Biking, Hiking, Park, Preserve/Public Land, Rural
Days on Site: 151
Door Features: French Doors
Exterior: Wood Siding
Fencing: None
Fireplace: Gas, Great Room, Primary Bedroom, Wood Burning
Flooring: Wood
Furnished: Yes
Laundry: Laundry Room
Lot: Cul-De-Sac, Gentle Sloping, Lot Over 40000 Sqft, Secluded, Sprinklers None
Parcel#: 1181805500
Parking: Door-Multi, Garage, Paved, RV Access/Parking
Parking Notes: Door-Multi, Garage, Paved, RV Access/Parking
Patio/Porch: Deck, Wood, Wrap Around
Sewer: Septic Tank
Spa: None
Special View Info: Coastline, Meadow, Ocean, Panoramic, Trees/Woods, Water
Utilities: Cable Available, Electricity Connected, Propane, Water Connected
Water: Private, Well
Water Features: Across the Road from Lake/Ocean, Creek, Ocean Access, Ocean Side Of Highway
Listed By / Shown By
Listed By
Agency Name: Pamela Hudson Real Estate
Agent Name: Pam Hudson
Agency Phone: (707) 937-3900

Shown By
Agent Name: Bill Maddox, DRE#01972575, REALTOR®
Agent Phone: (805) 215-0729
Agency Title: Farrell Smyth, Inc.
Estimate Your Payment
Estimated Payment
$ 6,038.84 per month $5,339.13 Principal & Interest $0.00 Property Tax (data not provided by mls) $699.71 Homeowner's InsuranceChange Payment Information


Privacy Policy / DMCA Notice / ADA Accessibility


This site is hosted, designed and copyright
© 1994 - 2026 by
Delta Media Group, Inc. -- Patent Pending --
45460 Indian Shoals Road | MLS# C1-11418
This single family home located at 45460 Indian Shoals Road, Mendocino, CA 95460 is currently listed for sale with an asking price of $2,399,000. This property was built in 1991 and has 4 bedrooms and 3 full baths with 4300 sq. ft. Search Mendocino real estate on billmaddox.farrellsmyth.com today.