
Bill Maddox, DRE#01972575, REALTOR®
(805) 215-0729

BEDS4
BATHS4 full 1 partial
SQUARE FEET5,201
MLS#OC26231051
STATUSActive
PROPERTY TYPEResidential - Single Family
SUBDIVISIONNorth Laguna (NL)
SCHOOLLaguna Beach Unified
Listing Courtesy of:
Compass
Agency Phone: 949-546-6260
Associate Name: Roderic Stadelmann

Listing Shown by:
Farrell Smyth, Inc.
Associate Name: Bill Maddox, DRE#01972575, REALTOR®
Property Description
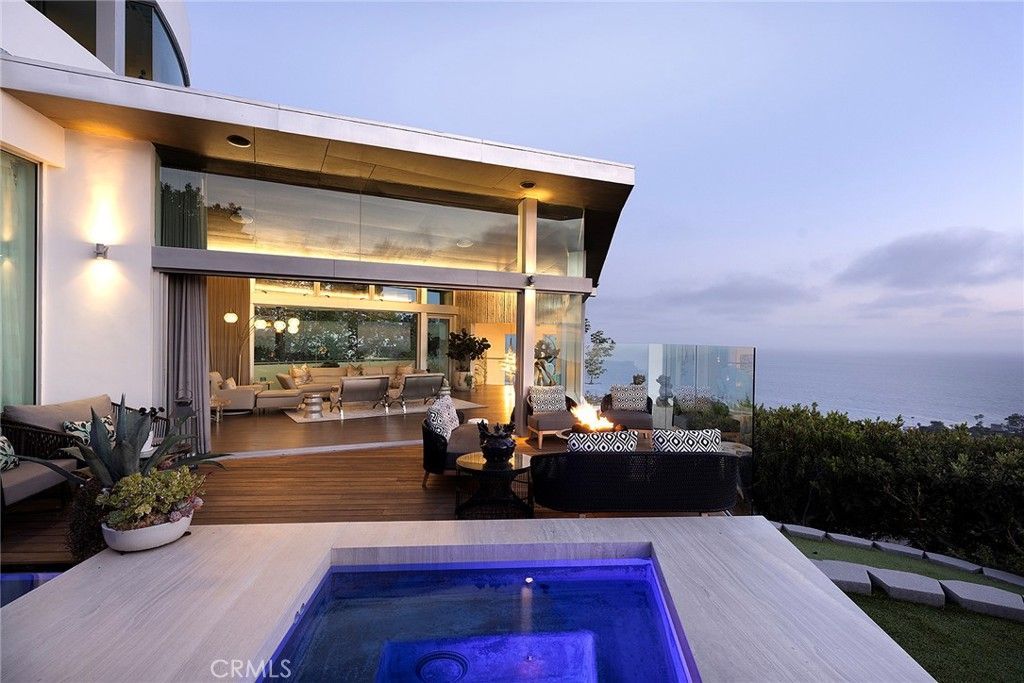
Architecturally Significant Ocean View Modern By Paul McClean | Laguna Beach Perched atop one of Laguna Beach's most coveted vantage points, this architectural tour de force masterfully designed by acclaimed architects Horst Noppenberger and Paul McLean and built to exacting standards by Prestige Builders redefines coastal luxury living. Showcasing unparalleled 180-degree ocean views, this gated estate captures breathtaking vistas spanning the full coastline, both north and south arguably the finest in all of Laguna Beach. A bold expression of contemporary design, the residence rises nearly 60 feet from floor to rooftop, evoking a sense of floating above the ocean below while offering complete privacy and jaw-dropping views from every room. The dramatic entry sequence, defined by monumental vertical white concrete walls and a stone driveway that curves to a crescent-shaped entry, sets a striking tone of sophistication upon arrival. Designed to maximize the immersive ocean experience, the interior blends a refined material palette of custom hand-troweled epoxy flooring with hand-finished oak, creating a warm, minimalist interior that flows effortlessly throughout. Floor-to-ceiling glass and automated disappearing Fleetwood doors seamlessly connect expansive interiors with sun-soaked terraces and a negative-edge pool and spa framed in stone. Elevating the art of home entertainment, the residence features a state-of-the-art theater, full bar, and temperature-controlled wine cellar creating the ultimate environment for hosting friends and family. At the heart of the home, the gourmet kitchen features Poggenpohl cabinetry, a glowing Cristallo quartzite island, Miele and Gaggenau appliances, and a fully equipped butler's kitchen blending function with refined design for both everyday living and elevated culinary experiences. Smart home technology powered by Control4, including automated lighting, climate control, and a comprehensive security system, enhances ease and peace of mind. Crowning the home, the penthouse-level primary suite spans the entire fourth floor, offering sweeping ocean views, dual walk-in closets, Poggenpohl cabinetry, and an oversized soaking tub for two. An oversized 3.5-car garage, private elevator, direct access to preserve trails, and proximity to Newport Coast, Fashion Island, and John Wayne Airport round out this exceptional offering.
Property Features
Property Type: Residential - Single Family
Cooling: Central Air, See Remarks
Garage: 3.5 car attached
Heating: Central, Forced Air
Home Style: Contemporary, Custom, Modern
Lot Size: 0.24 Acres
Roof Type: Concrete, Metal
Stories: 3.0
Year Built: 2002
Amenities
Breakfast Bar
Balcony
Separate/Formal Dining Room
Eat-in Kitchen
Elevator
High Ceilings
Living Room Deck Attached
Multiple Staircases
Open Floorplan
Smart Home
Bar
Wired for Sound
Bedroom on Main Level
Entrance Foyer
Primary Suite
Walk-In Pantry
Wine Cellar
Walk-In Closet(s)
Fire Pit
Feature Descriptions
Accessibility: Accessible Elevator Installed
Appliances: 6 Burner Stove, Dishwasher, Electric Range, Freezer, Gas Cooktop, Gas Oven, Gas Range, Ice Maker, Microwave, Water Softener, Water Purifier
Community Features: Biking, Hiking, Storm Drain(s)
Days on Site: 3
Door Features: Sliding Doors
Exterior: Glass, Stucco, Steel
Fireplace: Primary Bedroom, Outside, Recreation Room
Flooring: Concrete, Tile, Wood
Laundry: Laundry Room
Lot: 0-1 Unit/Acre, Cul-De-Sac, Sprinkler System
Parcel#: 05309226
Parking: Door-Multi, Direct Access, Driveway, Garage, Golf Cart Garage, Garage Door Opener, Gated, On Street
Parking Notes: Door-Multi, Direct Access, Driveway, Garage, Golf Cart
Patio/Porch: Deck, Patio, Wood
Pool: Filtered, Heated, In Ground, Private
Security: Prewired, Security System, Fire Detection System, Fire Sprinkler System, Security Gate,24 Hour Security, Key Card Entry, Smoke Detector(s)
Sewer: Public Sewer
Spa: Yes
Spa: Heated, In Ground, Private
Special View Info: Catalina, City Lights, Coastline, Mountain(s), Ocean, P
Swimming Pool: Yes
Units: 1
Water: Public
Window: Blinds, Drapes, Skylight(s)
Local Schools
School District: Laguna Beach Unified
Listed By / Shown By
Listed By
Agency Name: Compass
Agent Name: Roderic Stadelmann
Agency Phone: 949-546-6260

Shown By
Agent Name: Bill Maddox, DRE#01972575, REALTOR®
Agent Phone: (805) 215-0729
Agency Title: Farrell Smyth, Inc.
Estimate Your Payment
Estimated Payment
$ 33,970.06 per month $30,034.02 Principal & Interest $0.00 Property Tax (data not provided by mls) $3,936.04 Homeowner's InsuranceChange Payment Information


Privacy Policy / DMCA Notice / ADA Accessibility


This site is hosted, designed and copyright
© 1994 - 2026 by
Delta Media Group, Inc. -- Patent Pending --
465 Panorama Drive | MLS# OC26231051
This single family home located at 465 Panorama Drive, Laguna Beach, CA 92651 is currently listed for sale with an asking price of $13,495,000. This property was built in 2002 and has 4 bedrooms and 4 full and 1 partial baths with 5201 sq. ft. Panorama Drive is located in the North Laguna (NL) subdivision within the Laguna Beach Unified school district. Search North Laguna (NL) real estate on billmaddox.farrellsmyth.com today.