
Bill Maddox, DRE#01972575, REALTOR®
(805) 215-0729

BEDS4
BATHS3 full
SQUARE FEET1,995
MLS#ML82064775
STATUSActive
PROPERTY TYPEResidential - Single Family
SCHOOLOther
Listing Courtesy of:
Coldwell Banker Realty
Agency Phone: (408) 252-1133
Associate Name: Yvonne Zhao

Listing Shown by:
Farrell Smyth, Inc.
Associate Name: Bill Maddox, DRE#01972575, REALTOR®
Property Description
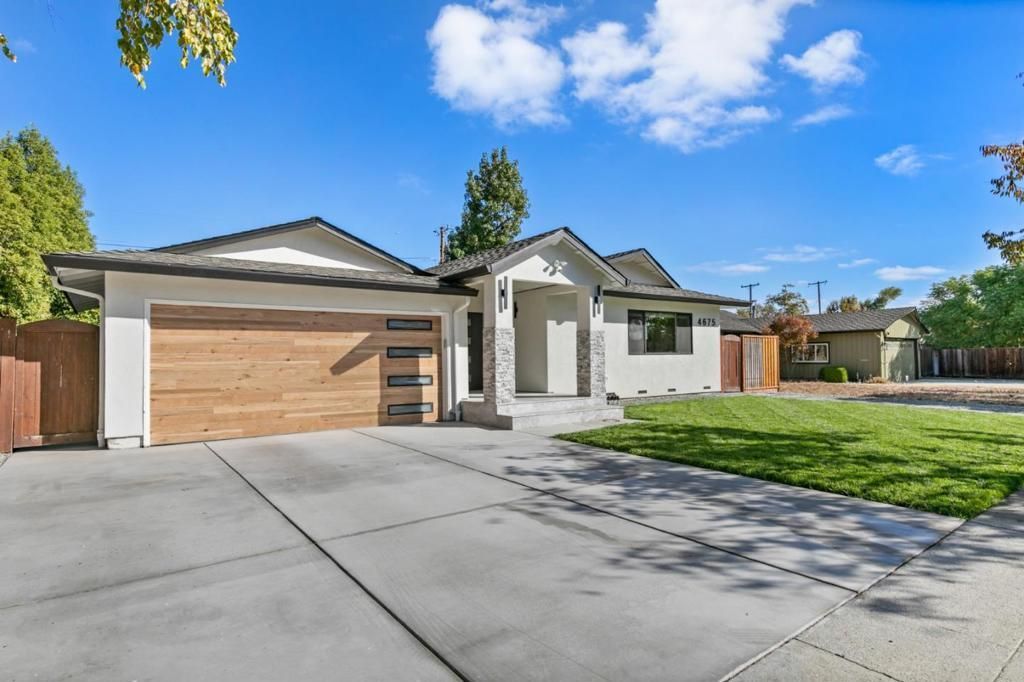
Welcome to this single-story home on a quiet, tree-lined street in West San Joses Country Lane neighborhood. Rebuilt down to the studs in 2025 with an addition and all permits finaled, it offers 1,995 sq ft of thoughtfully designed living space on a 6,968 sq ft lot. The bright, open floor plan connects kitchen, dining, and living areas. The modern kitchen features an oversized waterfall quartz island, full-height stone backsplash, premium appliances including a built-in Miele microwave, and floor-to-ceiling cabinetry. A custom wood-slat feature wall and two skylights fill the living room with light. Three bedrooms and three full baths, including a luxurious primary suite with its own private office/Den and oversized walk-in closet, ideal for working from home. The flexible floor plan offers potential to add a 4th bedroom. Fully redone front and back yards with a mature pomelo tree create a peaceful setting for relaxing and entertaining. Close to The Harker School, parks, and everyday shopping including Target, T&T, Sprouts, and Safeway.
Property Features
Property Type: Residential - Single Family
Cooling: CentralAir
Garage: 2 car attached
Heating: Central
Lot Size: 0.16 Acres
Roof Type: Composition
Stories: 1.0
Year Built: 1957
Feature Descriptions
Days on Site: 11
Fireplace: LivingRoom
Parcel#: 38129019
Sewer: PublicSewer
Water: Public
Local Schools
School District: Other
Listed By / Shown By
Listed By
Agency Name: Coldwell Banker Realty
Agent Name: Yvonne Zhao
Agency Phone: (408) 252-1133

Shown By
Agent Name: Bill Maddox, DRE#01972575, REALTOR®
Agent Phone: (805) 215-0729
Agency Title: Farrell Smyth, Inc.
Estimate Your Payment
Estimated Payment
$ 7,269.77 per month $6,427.44 Principal & Interest $0.00 Property Tax (data not provided by mls) $842.33 Homeowner's InsuranceChange Payment Information


Privacy Policy / DMCA Notice / ADA Accessibility


This site is hosted, designed and copyright
© 1994 - 2026 by
Delta Media Group, Inc. -- Patent Pending --
4675 Englewood Drive | MLS# ML82064775
This single family home located at 4675 Englewood Drive, San Jose, CA 95129 is currently listed for sale with an asking price of $2,888,000. This property was built in 1957 and has 4 bedrooms and 3 full baths with 1995 sq. ft. Englewood Drive is located within the Other school district. Search San Jose real estate on billmaddox.farrellsmyth.com today.