
Bill Maddox, DRE#01972575, REALTOR®
(805) 215-0729

BEDS3
BATHS2 full
SQUARE FEET1,430
MLS#ML82066364
STATUSActive
PROPERTY TYPEResidential - Single Family
SCHOOLOther
Listing Courtesy of:
KW Bay Area Estates
Agency Phone: (408) 560-9000
Associate Name: Benjamin Frieden

Listing Shown by:
Farrell Smyth, Inc.
Associate Name: Bill Maddox, DRE#01972575, REALTOR®
Property Description
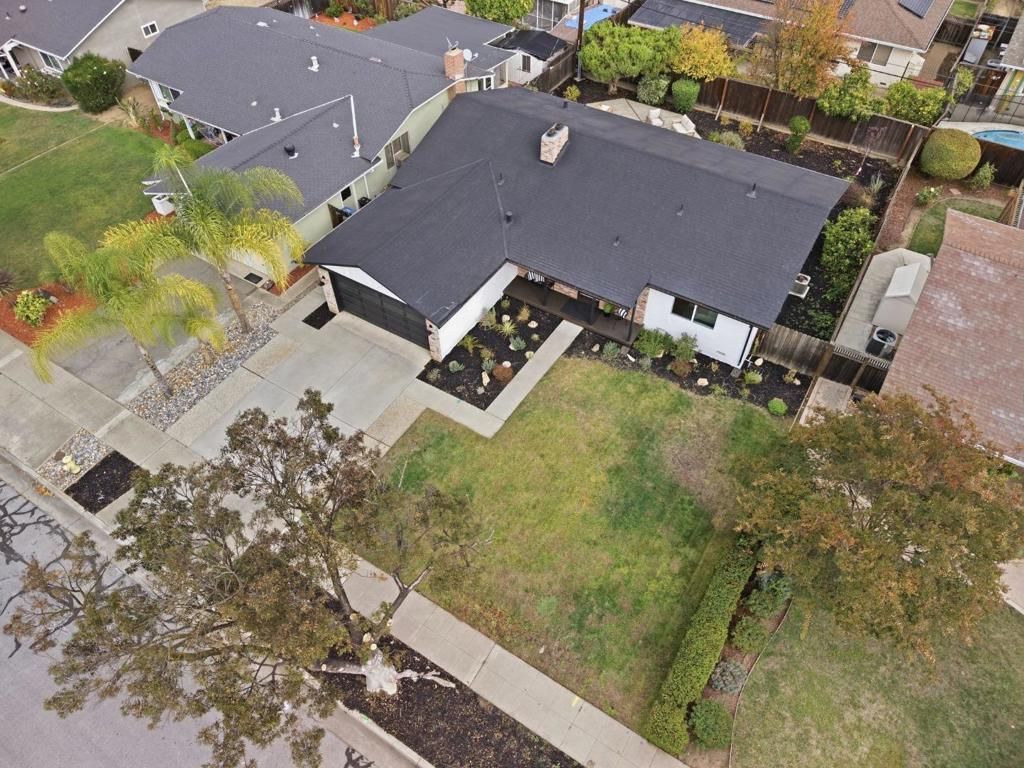
Welcome to 4878 Tilden Drive! This 3-bed, 2-bath home offers 1,430 sq ft of living space and a convenient layout. A front porch with partial brick walls welcomes you in and makes a charming spot for relaxing. Inside, hardwood floors run throughout the home, and a fireplace adds warmth to the spacious living room. The eat-in kitchen features stainless steel appliances & plenty of cabinet space, with a separate dining area nearby. A separate family room provides extra living space. The primary bedroom includes a glass-door closet and an attached bathroom. Out back, the large yard features a concrete patio for enjoying the outdoors, along with flexible space that can be adapted to various layouts and uses. The attached two-car garage includes extra storage space. Near Leigh High School & Noddin Elementary School, as well as Butcher Park and a variety of shopping & dining, with easy access to Highway 85 & Highway 17.
Property Features
Property Type: Residential - Single Family
Cooling: CentralAir
Garage: 2 car attached
Heating: Central
Lot Size: 0.15 Acres
Roof Type: Shingle
Stories: 1.0
Year Built: 1966
Feature Descriptions
Appliances: Dishwasher, Disposal, Refrigerator
Fireplace: LivingRoom
Flooring: Wood
Laundry: InGarage
Parcel#: 41937072
Sewer: PublicSewer
Water: Public
Local Schools
High School: Leigh
Middle School: Union
Elementary School: Other
School District: Other
Listed By / Shown By
Listed By
Agency Name: KW Bay Area Estates
Agent Name: Benjamin Frieden
Agency Phone: (408) 560-9000

Shown By
Agent Name: Bill Maddox, DRE#01972575, REALTOR®
Agent Phone: (805) 215-0729
Agency Title: Farrell Smyth, Inc.
Estimate Your Payment
Estimated Payment
$ 4,274.26 per month $3,779.01 Principal & Interest $0.00 Property Tax (data not provided by mls) $495.25 Homeowner's InsuranceChange Payment Information


Privacy Policy / DMCA Notice / ADA Accessibility


This site is hosted, designed and copyright
© 1994 - 2026 by
Delta Media Group, Inc. -- Patent Pending --
4878 Tilden Drive | MLS# ML82066364
This single family home located at 4878 Tilden Drive , San Jose, CA 95124 is currently listed for sale with an asking price of $1,698,000. This property was built in 1966 and has 3 bedrooms and 2 full baths with 1430 sq. ft. Tilden Drive is located within the Other school district. Search San Jose real estate on billmaddox.farrellsmyth.com today.