
Bill Maddox, DRE#01972575, REALTOR®
(805) 215-0729

BEDS2
BATHS2 full
SQUARE FEET1,000
MLS#219153988DA
STATUSActive
PROPERTY TYPEResidential - Mobile Home
SUBDIVISIONRoyal Palms
Listing Courtesy of:
Equity Union
Agency Phone: (760) 621-0395
Associate Name: Paul Legname

Listing Shown by:
Farrell Smyth, Inc.
Associate Name: Bill Maddox, DRE#01972575, REALTOR®
Property Description
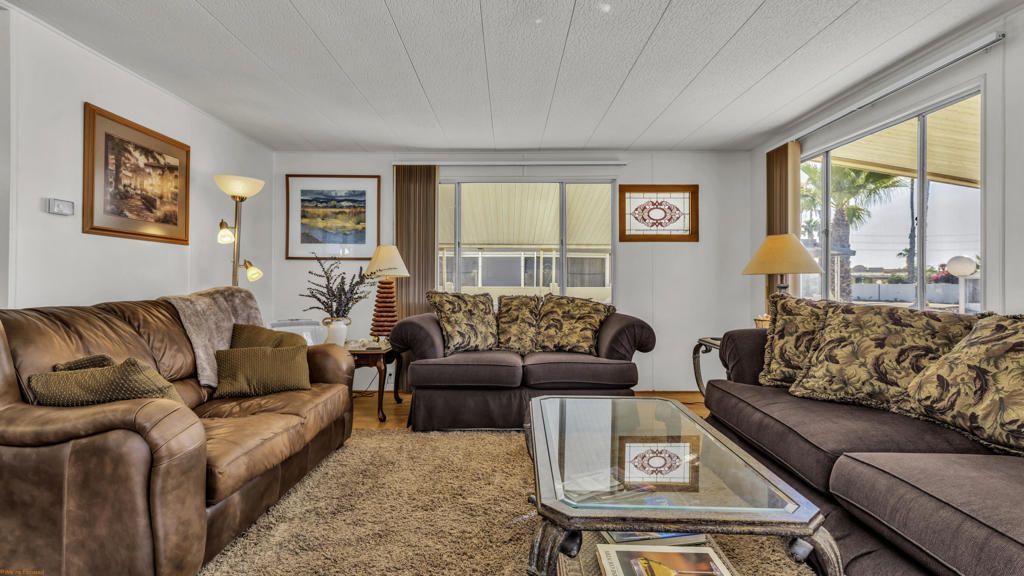
Welcome to Royal Palms--where comfort, convenience, and easy desert living come together in this 55+ gated community. This fully furnished, turnkey home sits on a spacious oversized lot and features a large deck perfect for relaxing and enjoying beautiful mountain views. RV parking is also available for added flexibility. Inside, you'll find thoughtful upgrades throughout, including a remodeled kitchen with updated countertops and refreshed bathrooms. The home is equipped for year-round comfort with a new central air conditioner, an Eco air unit in the living room, and a newer evaporative cooler for added efficiency. Additional highlights include a new refrigerator, front-load washer and dryer, and a huge flat screen TV paired with a Bose sound system ideal for relaxing or entertaining. Whether you're looking for a full-time residence, or seasonal getaway, this move-in ready home offers exceptional value in Royal Palms.
Property Features
Property Type: Residential - Mobile Home
Cooling: Evaporative Cooling
Heating: Forced Air
Stories: 1.0
Year Built: 1965
Feature Descriptions
Appliances: Gas Cooktop, Microwave, Refrigerator
Community Features: Gated, Pool
Days on Site: 24
Laundry: Laundry Closet, In Kitchen
Parcel#: 009720186
Parking: Attached Carport, Garage, Tandem
Parking Notes: Attached Carport, Garage, Tandem
Patio/Porch: Covered, Deck
Pool: Community, In Ground
Security: Gated Community
Sewer: Septic Tank
Spa: Yes
Spa: Community, In Ground
Special View Info: Mountain(s)
Swimming Pool: Yes
Listed By / Shown By
Listed By
Agency Name: Equity Union
Agent Name: Paul Legname
Agency Phone: (760) 621-0395

Shown By
Agent Name: Bill Maddox, DRE#01972575, REALTOR®
Agent Phone: (805) 215-0729
Agency Title: Farrell Smyth, Inc.
Estimate Your Payment
Estimated Payment
$ 274.38 per month $242.59 Principal & Interest $0.00 Property Tax (data not provided by mls) $31.79 Homeowner's InsuranceChange Payment Information


Privacy Policy / DMCA Notice / ADA Accessibility


This site is hosted, designed and copyright
© 1994 - 2026 by
Delta Media Group, Inc. -- Patent Pending --
488 Prairie | MLS# 219153988DA
This single family home located at 488 Prairie, Cathedral City, CA 92234 is currently listed for sale with an asking price of $109,000. This property was built in 1965 and has 2 bedrooms and 2 full baths with 1000 sq. ft. Prairie is located in the Royal Palms subdivision. Search Royal Palms real estate on billmaddox.farrellsmyth.com today.