
Bill Maddox, DRE#01972575, REALTOR®
(805) 215-0729

BEDS5
BATHS4 full 1 partial
SQUARE FEET2,878
MLS#PV26228059
STATUSActive
PROPERTY TYPEResidential - Single Family
SUBDIVISIONTract 6399
SCHOOLAnaheim Union High
Listing Courtesy of:
West Shores Realty, Inc.
Agency Phone: 310-541-8000
Associate Name: Richard Magana

Listing Shown by:
Farrell Smyth, Inc.
Associate Name: Bill Maddox, DRE#01972575, REALTOR®
Property Description
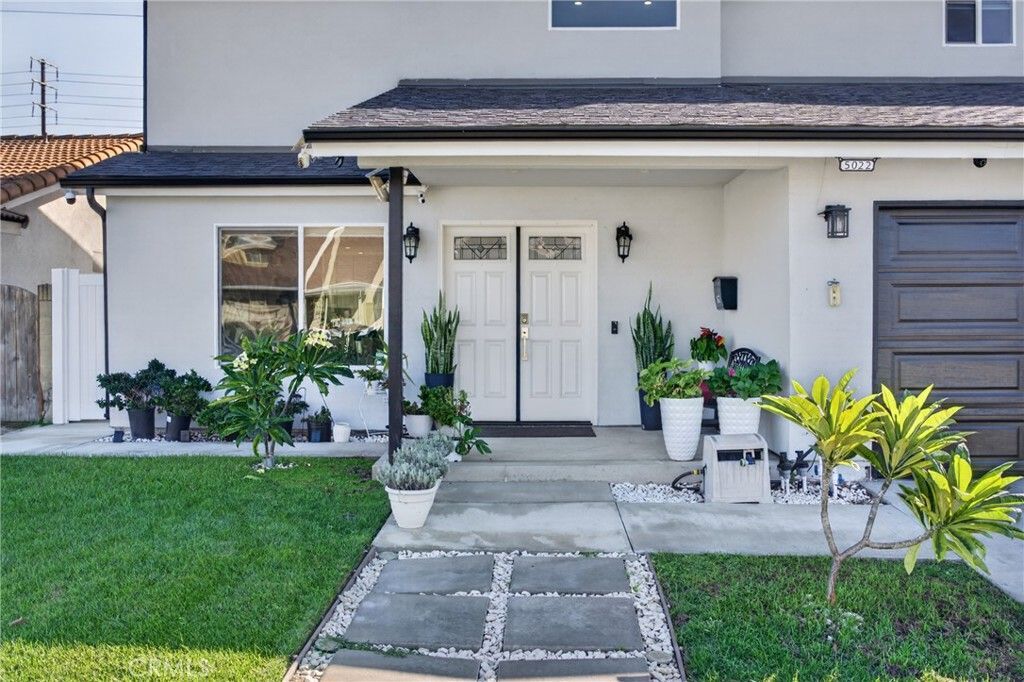
Welcome to 5022 Shirley Avenue in La Palma! Extensively renovated in 2024, this stunning two-story residence offers the look, feel, and comfort of a nearly new home in an established neighborhood. Featuring 5 bedrooms, 4 bathrooms, and 2,878 square feet of beautifully redesigned space, this home combines quality finishes with a versatile floor plan. Step inside to discover a bright, open-concept interior featuring elegant ceramic tile flooring, recessed lighting, a striking wood staircase, and an abundance of natural light. The expansive living area flows seamlessly into a beautifully remodeled kitchen showcasing crisp white cabinetry, quartz countertops, stainless steel appliances, and an oversized center island with bar seating. The main level is ideal for everyday living and entertaining. One of the home's standout features is its two true primary suites, located on separate levels. The downstairs primary suite features its own private bathroom and sliding glass door leading directly to the backyard, offering an ideal arrangement for multigenerational living, extended family, or guests seeking additional privacy. Upstairs, the expansive second primary suite is a retreat of its own, featuring soaring vaulted ceilings, warm wood flooring, a generous walk-in closet, and plenty of room for a sitting area. The beautifully remodeled ensuite bathroom features dual sinks, sleek modern finishes, and a spacious glass-enclosed shower with custom tilework. Additional generously sized bedrooms provide flexibility for a home office, guest accommodations, or other needs, while dual A/C systems offer enhanced comfort throughout the home. Outside, the spacious backyard features a large concrete patio, grassy lawn, and ample room for outdoor dining, entertaining, or simply relaxing. Backing directly to Rancho Verde Park, the property enjoys a desirable setting with no rear residential neighbors. An oversized garage with an electric vehicle charger provides exceptional space for parking, storage, and added everyday convenience, while the beautifully refreshed exterior completes this impressive home. With its extensive top-to-bottom renovation, two primary suites, generous living spaces, oversized garage, and desirable La Palma location, 5022 Shirley Avenue offers a rare combination of quality, comfort, and versatility. A truly move-in-ready home designed to be enjoyed for years to come! Some photos have been virtually staged.
Property Features
Property Type: Residential - Single Family
Cooling: CentralAir, Dual
Garage: 2 car attached
Heating: Central
Lot Size: 0.12 Acres
Roof Type: Composition
Stories: 2.0
Year Built: 1967
Amenities
HighCeilings
QuartzCounters
RecessedLighting
Bar
BedroomOnMainLevel
MainLevelPrimary
PrimarySuite
WalkInClosets
Feature Descriptions
Accessibility: SafeEmergencyEgressFromHome, Parking
Appliances: Dishwasher, ElectricOven, ElectricRange
Community Features: Sidewalks, Park
Exterior: Stucco
Fireplace: None
Laundry: WasherHookup, ElectricDryerHookup
Lot: ZeroToOneUnitAcre, BackYard, FrontYard, Level, NearPark, RectangularLot
Parcel#: 26316302
Patio/Porch: Patio
Sewer: PublicSewer
Spa: None
Special View Info: Neighborhood
Units: 1
Utilities: CableAvailable, CableConnected, ElectricityAvailable, ElectricityConnected, SewerConnected, WaterConnected
Water: Public
Local Schools
High School: Kennedy
Middle School: Walker
Elementary School: Los Coyotes
School District: Anaheim Union High
Listed By / Shown By
Listed By
Agency Name: West Shores Realty, Inc.
Agent Name: Richard Magana
Agency Phone: 310-541-8000

Shown By
Agent Name: Bill Maddox, DRE#01972575, REALTOR®
Agent Phone: (805) 215-0729
Agency Title: Farrell Smyth, Inc.
Estimate Your Payment
Estimated Payment
$ 3,773.33 per month $3,336.12 Principal & Interest $0.00 Property Tax (data not provided by mls) $437.21 Homeowner's InsuranceChange Payment Information


Privacy Policy / DMCA Notice / ADA Accessibility


This site is hosted, designed and copyright
© 1994 - 2026 by
Delta Media Group, Inc. -- Patent Pending --
5022 Shirley | MLS# PV26228059
This single family home located at 5022 Shirley, La Palma, CA 90623 is currently listed for sale with an asking price of $1,499,000. This property was built in 1967 and has 5 bedrooms and 4 full and 1 partial baths with 2878 sq. ft. Shirley is located in the Tract 6399 subdivision within the Anaheim Union High school district. Search Tract 6399 real estate on billmaddox.farrellsmyth.com today.