
Bill Maddox, DRE#01972575, REALTOR®
(805) 215-0729

BEDS5
BATHS4 full
SQUARE FEET3,306
MLS#SW26233126
STATUSActive
PROPERTY TYPEResidential - Single Family
SCHOOLHemet Unified
Listing Courtesy of:
Allison James Estates & Homes
Agency Phone: 888-446-5552
Associate Name: Claudia Sandoval

Listing Shown by:
Farrell Smyth, Inc.
Associate Name: Bill Maddox, DRE#01972575, REALTOR®
Property Description
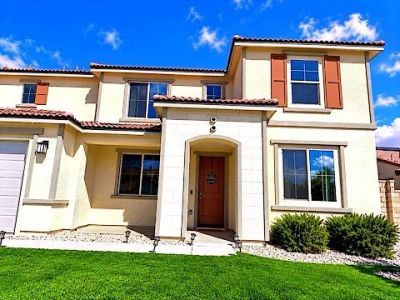
Beautiful Home with Modern Style, Spacious Living, and Exceptional Entertaining Potential! Welcome to this newer move-in-ready home in the Highly Desirable Morgan Crossing Community in West Hemet. Move-in ready, this beautiful 5-bedroom, 4-bathroom, 3,306 sqft home features laminate flooring throughout the first floor and carpet upstairs, creating a warm and inviting atmosphere. The main dining room has been converted into a kids gym, with a rock-climbing wall, climbing ropes, and a sensory swing to keep your kids entertained and active in the comfort of your own home. Designed for everyday comfort and entertainment. If this does not work for you, it can easily be converted back into a dining area. The spacious kitchen features granite countertops, black cabinetry, an oversized island, whirlpool stainless steel appliances, and a generous walk-in pantry. A separate built-in workspace by the kitchen offers the perfect setting for a home office, homework station, or crafts area. The sliding door from the living room area leads to a beautiful, oversized backyard finished with pavers and artificial turf, perfect for entertaining your family and friends. The main level also includes a downstairs bedroom and full bathroom, perfect for guests. Upstairs, the large main bedroom includes a walk-in closet, an ensuite bath with dual vanities, a soaking tub, and a walk-in shower. The laundry is conveniently located upstairs. Additional highlights include a tandem 3-car garage offering flexible parking and storage, and solar for added energy efficiency. This home is move-in ready; don't miss this opportunity!
Property Features
Property Type: Residential - Single Family
Cooling: Central Air
Garage: 3 car attached
Heating: Central
Home Style: Craftsman
Lot Size: 0.15 Acres
Stories: 2.0
Year Built: 2024
Amenities
Eat-in Kitchen
Granite Counters
Open Floorplan
Pantry
Tandem
Bedroom on Main Level
Walk-In Pantry
Walk-In Closet(s)
Lighting
Feature Descriptions
Accessibility: Parking
Appliances: Dishwasher, Electric Water Heater, Gas Cooktop, Gas Oven, Microwave
Association Amenities: Sport Court
Community Features: Street Lights, Sidewalks
Days on Site: 4
Exterior: Drywall, Concrete, Stucco
Fencing: Vinyl
Fireplace: None
HOA Fee: 86/ Monthly
Laundry: Washer Hookup, Electric Dryer Hookup, Gas Dryer Hookup, Inside, Laundry Room
Lot: Front Yard, Sprinklers In Front, Paved, Sprinkler System, Yard
Lot Dimensions: 6534
Parcel#: 460410022
Parking: Door-Single, Garage, Garage Door Opener, Off Street, Tandem
Parking Notes: Door-Single, Garage, Garage Door Opener, Off Street, T
Patio/Porch: Front Porch
Security: Closed Circuit Camera(s), Carbon Monoxide Detector(s), Fire Sprinkler System, Smoke Detector(s)
Sewer: Public Sewer
Spa: None
Special View Info: Mountain(s), Neighborhood
Units: 1
Utilities: Cable Connected, Electricity Connected, Natural Gas Connected, Phone Available, Sewer Connected, Water Connected
Water: Public
Window: Double Pane Windows
Local Schools
High School: West Valley
Middle School: Diamond Valley
Elementary School: Winchester
School District: Hemet Unified
Listed By / Shown By
Listed By
Agency Name: Allison James Estates & Homes
Agent Name: Claudia Sandoval
Agency Phone: 888-446-5552

Shown By
Agent Name: Bill Maddox, DRE#01972575, REALTOR®
Agent Phone: (805) 215-0729
Agency Title: Farrell Smyth, Inc.
Estimate Your Payment
Estimated Payment
$ 1,608.51 per month $1,422.14 Principal & Interest $0.00 Property Tax (data not provided by mls) $186.38 Homeowner's InsuranceChange Payment Information


Privacy Policy / DMCA Notice / ADA Accessibility


This site is hosted, designed and copyright
© 1994 - 2026 by
Delta Media Group, Inc. -- Patent Pending --
5146 Amaryllis | MLS# SW26233126
This single family home located at 5146 Amaryllis, Hemet, CA 92545 is currently listed for sale with an asking price of $639,000. This property was built in 2024 and has 5 bedrooms and 4 full baths with 3306 sq. ft. Amaryllis is located within the Hemet Unified school district. Search Hemet real estate on billmaddox.farrellsmyth.com today.