
Bill Maddox, DRE#01972575, REALTOR®
(805) 215-0729

BEDS4
BATHS2 full
SQUARE FEET2,006
MLS#ML82066308
STATUSActive
PROPERTY TYPEResidential - Single Family
SCHOOLOther
Listing Courtesy of:
Oak Shores Realty
Agency Phone: (805) 472-9030
Associate Name: Jasmine Duncan

Listing Shown by:
Farrell Smyth, Inc.
Associate Name: Bill Maddox, DRE#01972575, REALTOR®
Property Description
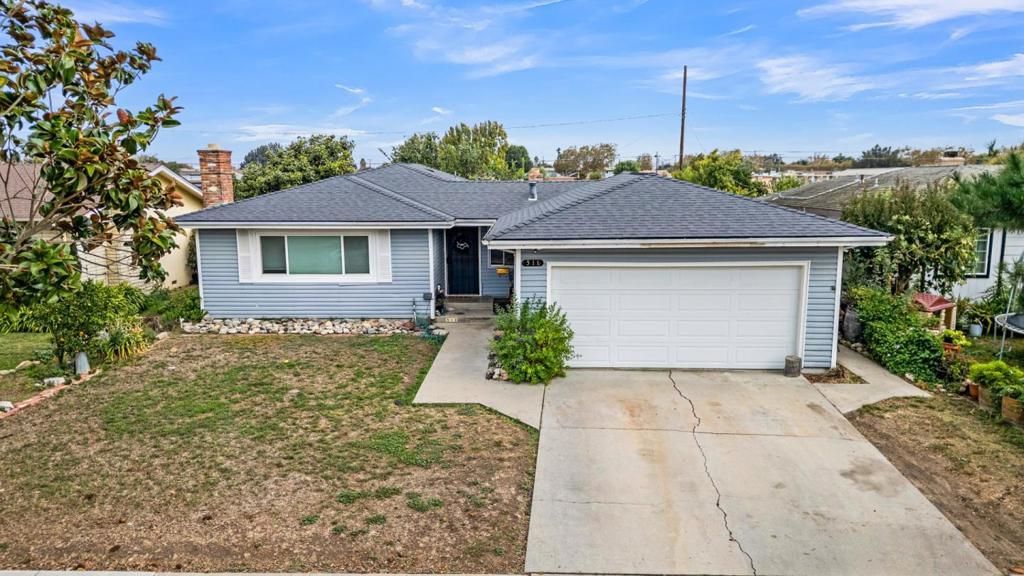
Two inviting living spaces and a backyard with fruit trees highlight this 2,006 square foot, 4-bedroom, 2-bathroom home in King City. A wood-burning fireplace creates a welcoming focal point in the living room, which connects to the adjacent dining area and kitchen. Tiled countertops, a breakfast bar, and a pass-through window overlooking the family room keep the spaces connected for everyday living and entertaining. The family room features a brick-accented wood-burning stove and sliding glass doors opening to the rear patio and yard, offering space to relax, garden, or gather outdoors. Down the hallway, three guest bedrooms share a full bathroom with a tub-and-shower combination. The primary suite includes a large closet and a private bathroom with a shower stall. An attached two-car garage provides parking, storage, and washer and dryer hookups. Backing to the Santa Lucia Elementary School yard and conveniently located near Del Rey Elementary and King City High School, this home offers a practical layout with room to make it your own.
Property Features
Property Type: Residential - Single Family
Cooling: None
Garage: 2 car attached
Heating: Central, Fireplace(s)
Lot Size: 0.14 Acres
Roof Type: Composition
Stories: 1.0
Year Built: 1965
Amenities
Breakfast Bar
Feature Descriptions
Appliances: Electric Cooktop
Fencing: Wood
Fireplace: Gas Starter, Wood Burning
Flooring: Carpet
Laundry: In Garage
Parcel#: 026081008000
Parking: Off Street
Parking Notes: Off Street
Sewer: Public Sewer
Water: Public
Local Schools
School District: Other
Listed By / Shown By
Listed By
Agency Name: Oak Shores Realty
Agent Name: Jasmine Duncan
Agency Phone: (805) 472-9030

Shown By
Agent Name: Bill Maddox, DRE#01972575, REALTOR®
Agent Phone: (805) 215-0729
Agency Title: Farrell Smyth, Inc.
Estimate Your Payment
Estimated Payment
$ 1,507.82 per month $1,333.11 Principal & Interest $0.00 Property Tax (data not provided by mls) $174.71 Homeowner's InsuranceChange Payment Information


Privacy Policy / DMCA Notice / ADA Accessibility


This site is hosted, designed and copyright
© 1994 - 2026 by
Delta Media Group, Inc. -- Patent Pending --
518 Patterson Street | MLS# ML82066308
This single family home located at 518 Patterson Street, King City, CA 93930 is currently listed for sale with an asking price of $599,000. This property was built in 1965 and has 4 bedrooms and 2 full baths with 2006 sq. ft. Patterson Street is located within the Other school district. Search King City real estate on billmaddox.farrellsmyth.com today.