
Bill Maddox, DRE#01972575, REALTOR®
(805) 215-0729

BEDS4
BATHS3 full
SQUARE FEET4,170
MLS#260026122SD
STATUSActive
PROPERTY TYPEResidential - Single Family
SUBDIVISIONFallbrook
Listing Courtesy of:
Compass
Agency Phone: 858-345-4514
Associate Name: Daren Preece

Listing Shown by:
Farrell Smyth, Inc.
Associate Name: Bill Maddox, DRE#01972575, REALTOR®
Property Description
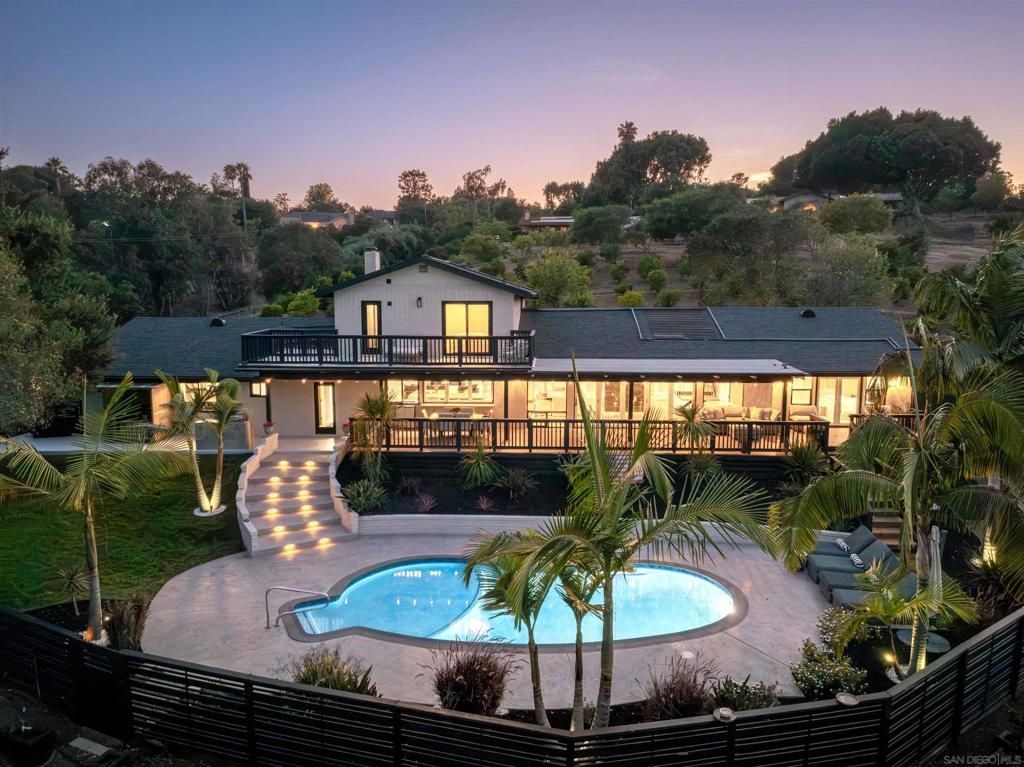
Set behind a private gate at the end of a winding drive, 521 Rancho Camino unfolds gradually. Perched across approximately three acres with sweeping mountain and valley views, the setting is defined by mature trees, citrus groves, open skies, and a kind of quiet that is becoming increasingly rare. Redesigned with modernized finishes throughout, the home pairs ranch-inspired architecture with contemporary design and an easy connection to the outdoors. Vaulted, wood-beam ceilings create volume and openness, while expansive bifold doors extend the living spaces outward to a 1,000+ sf entertaining deck overlooking the pool and surrounding hillsides. Designed with a main-level living experience in mind, the home flows naturally between the kitchen, dining, and living spaces. At the center of it all, the kitchen was designed for gathering - featuring an oversized island, updated appliances, and connection to the surrounding entertaining areas. Just beyond, a dedicated media room with a wet bar and wine refrigerator offers a more intimate space to unwind or host guests. Positioned on its own wing, the primary suite welcomes in soft morning light through French doors and opens directly to a deck overlooking the mountains. The spa-inspired bath features a seamless entry shower, soaking tub and walk-in closet. Outside, the property continues to reveal itself through multiple seating areas, a built-in barbecue, pool and spa positioned toward the views, and an outdoor red light sauna thoughtfully placed to take in the surrounding landscape. The remodeled guest house, barn/workshop, horse-friendly grounds, solar, dual-zone heating and cooling add both flexibility and functionality to the property. Located in South Fallbrook with convenient access to Highway 76 and the coast beyond, 521 Rancho Camino offers a lifestyle centered around space, privacy, and a slower pace of living. No HOA!
Property Features
Property Type: Residential - Single Family
Cooling: CentralAir, Electric, Zoned
Garage: 2
Heating: Electric, ForcedAir, Fireplaces, Zoned
Home Style: Contemporary, Ranch
Lot Size: 3.14 Acres
Roof Type: Composition, Shingle
Stories: 1.0
Year Built: 2002
Amenities
BeamedCeilings
WetBar
BuiltInFeatures
Balcony
CeilingFans
CathedralCeilings
SeparateFormalDiningRoom
EatInKitchen
HighCeilings
LivingRoomDeckAttached
OpenFloorplan
RecessedLighting
Storage
Bar
BedroomOnMainLevel
MainLevelPrimary
WalkInClosets
Workshop
Feature Descriptions
Appliances: Barbecue, ConvectionOven, CounterTop, Dishwasher, ElectricCooking, ElectricRange, ElectricWaterHeater, FreeStandingRange, Freezer, Disposal, IndoorGrill, IceMaker, Microwave, Refrigerator, SelfCleaningOven, WaterSoftener, WaterHeater, WarmingDrawer, WaterPurifier
Fencing: Electric
Fireplace: DiningRoom, Electric, FamilyRoom, LivingRoom, PrimaryBedroom
Flooring: Tile
Laundry: ElectricDryerHookup, Inside, LaundryRoom
Lot: DripIrrigationBubblers, SprinklersInRear, SprinklersInFront, SprinklerSystem
Parcel#: 1234103700
Parking: Asphalt, DirectAccess, DoorSingle, Driveway, GarageFacesFront, Garage, GarageDoorOpener, Private
Parking Notes: Asphalt, DirectAccess, DoorSingle, Driveway, GarageFac
Patio/Porch: RearPorch, Covered, Deck, FrontPorch, Patio, Porch
Pool: Filtered, GasHeat, Heated, InGround, PropaneHeat, Private, SolarHeat
Security: Prewired, SecuritySystem, CarbonMonoxideDetectors, Firewalls, SecurityGate, SmokeDetectors
Spa: Yes
Spa: None
Special View Info: Mountains, Orchard, Panoramic
Swimming Pool: Yes
Utilities: Propane, WaterConnected
Listed By / Shown By
Listed By
Agency Name: Compass
Agent Name: Daren Preece
Agency Phone: 858-345-4514

Shown By
Agent Name: Bill Maddox, DRE#01972575, REALTOR®
Agent Phone: (805) 215-0729
Agency Title: Farrell Smyth, Inc.
Estimate Your Payment
Estimated Payment
$ 4,782.49 per month $4,228.35 Principal & Interest $0.00 Property Tax (data not provided by mls) $554.14 Homeowner's InsuranceChange Payment Information


Privacy Policy / DMCA Notice / ADA Accessibility


This site is hosted, designed and copyright
© 1994 - 2026 by
Delta Media Group, Inc. -- Patent Pending --
521 Rancho Camino | MLS# 260026122SD
This single family home located at 521 Rancho Camino, Fallbrook, CA 92028 is currently listed for sale with an asking price of $1,899,900. This property was built in 2002 and has 4 bedrooms and 3 full baths with 4170 sq. ft. Rancho Camino is located in the Fallbrook subdivision. Search Fallbrook real estate on billmaddox.farrellsmyth.com today.