
Bill Maddox, DRE#01972575, REALTOR®
(805) 215-0729

BEDS3
BATHS2 full 1 partial
SQUARE FEET1,636
MLS#41151722
STATUSActive
PROPERTY TYPEResidential - Townhouse
SUBDIVISIONLIVE OAK
SCHOOLMount Diablo
Listing Courtesy of:
Opendoor Brokerage Inc.
Agency Phone: 480-462-5392
Associate Name: Lisa Soltesz

Listing Shown by:
Farrell Smyth, Inc.
Associate Name: Bill Maddox, DRE#01972575, REALTOR®
Property Description
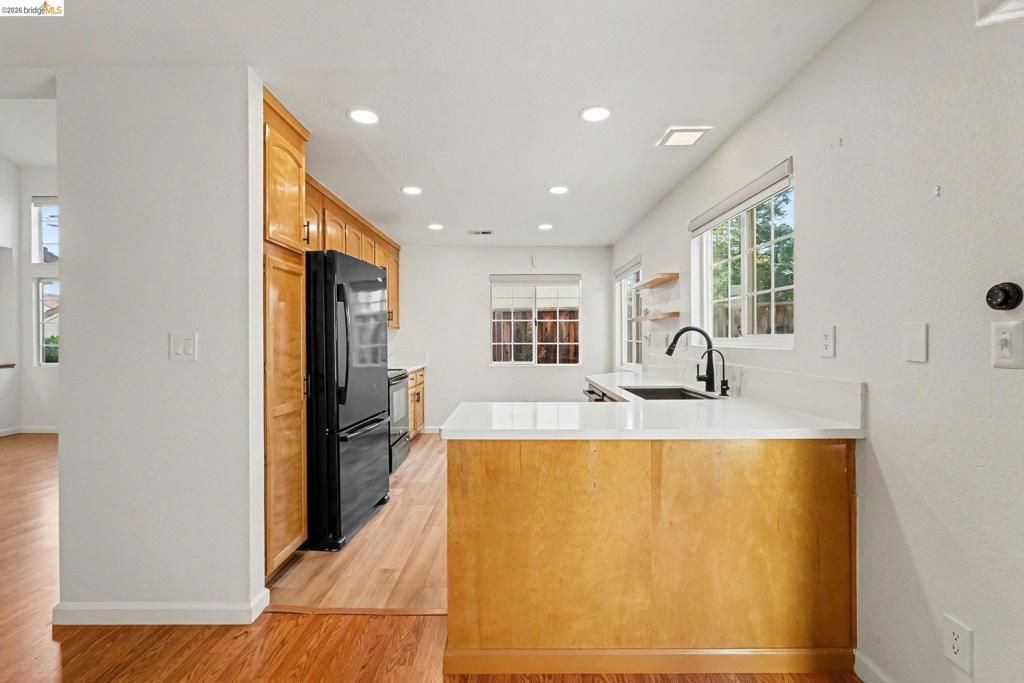
5272 Pebble Glen Dr is a two-story Concord townhouse with a peninsula kitchen and a fireplace living room beneath a soaring ceiling. Warm-toned cabinetry lines the kitchen, with counter space extending toward the adjoining dining area. Tall living-room windows bring in light, while the upper landing overlooks the main space. Upstairs, the primary bedroom has mirrored closet storage and an adjoining bathroom with double sinks, a soaking tub and a separate shower. Additional bedrooms include corner windows and a window alcove. Sliding doors connect the dining area to a backyard deck, with lawn and established trees nearby. An attached two-car garage completes the layout.
Property Features
Property Type: Residential - Townhouse
Cooling: Central Air
Garage: 2 car attached
Heating: Forced Air, Natural Gas
Home Style: Traditional
Lot Size: 0.06 Acres
Roof Type: Tile
Stories: 2.0
Year Built: 1990
Feature Descriptions
Accessibility: None
Association Amenities: Pool
Days on Site: 13
Exterior: Stucco
Fireplace: Living Room
Flooring: Carpet, Laminate, Wood
HOA Fee: 354/ Monthly
Lot: Back Yard, Street Level
Parcel#: 1337600082
Parking: Garage, Garage Door Opener
Parking Notes: Garage, Garage Door Opener
Patio/Porch: Deck
Pool: None, Association
Local Schools
School District: Mount Diablo
Listed By / Shown By
Listed By
Agency Name: Opendoor Brokerage Inc.
Agent Name: Lisa Soltesz
Agency Phone: 480-462-5392

Shown By
Agent Name: Bill Maddox, DRE#01972575, REALTOR®
Agent Phone: (805) 215-0729
Agency Title: Farrell Smyth, Inc.
Estimate Your Payment
Estimated Payment
$ 1,887.92 per month $1,669.17 Principal & Interest $0.00 Property Tax (data not provided by mls) $218.75 Homeowner's InsuranceChange Payment Information


Privacy Policy / DMCA Notice / ADA Accessibility


This site is hosted, designed and copyright
© 1994 - 2026 by
Delta Media Group, Inc. -- Patent Pending --
5272 Pebble Glen Dr | MLS# 41151722
This townhouse located at 5272 Pebble Glen Dr, Concord, CA 94521 is currently listed for sale with an asking price of $750,000. This property was built in 1990 and has 3 bedrooms and 2 full and 1 partial baths with 1636 sq. ft. Pebble Glen Dr is located in the LIVE OAK subdivision within the Mount Diablo school district. Search LIVE OAK real estate on billmaddox.farrellsmyth.com today.