
Bill Maddox, DRE#01972575, REALTOR®
(805) 215-0729

BEDS3
BATHS1 full 1 partial
SQUARE FEET1,815
MLS#PW26230069
STATUSActive
PROPERTY TYPEResidential - Single Family
SCHOOLRiverside Unified
Listing Courtesy of:
Terence L. Ahlgren
Agency Phone: 714-773-4007
Associate Name: Terence Ahlgren

Listing Shown by:
Farrell Smyth, Inc.
Associate Name: Bill Maddox, DRE#01972575, REALTOR®
Property Description
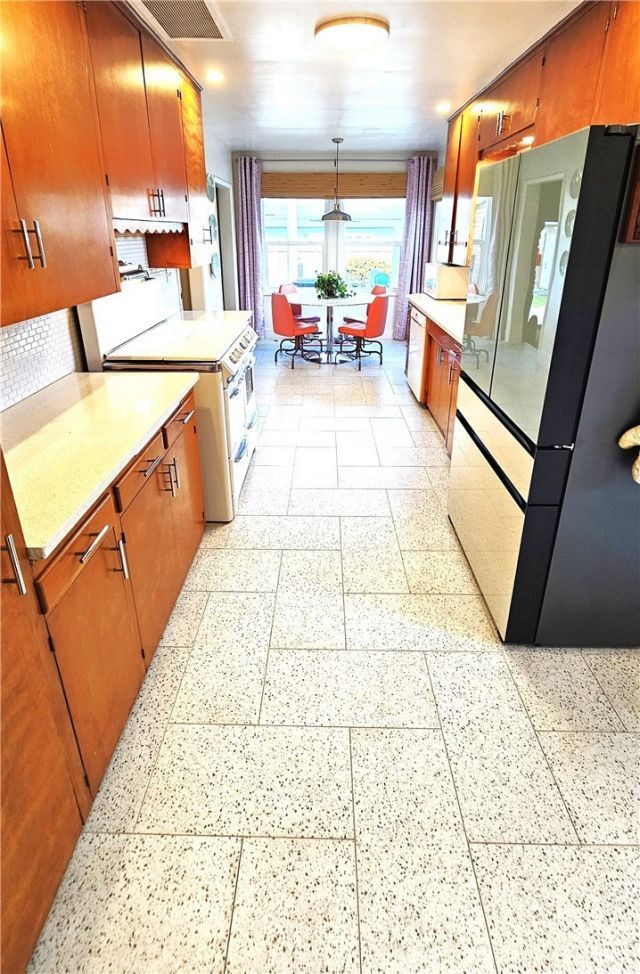
Lovely 1950 Mid-Century home with retro charm and modern touches, situated on a rare cul-de-sac in Riverside's desirable Wood Streets neighborhood. The kitchen has beautiful original wood cabinets with a quartz countertop, tile flooring and a restored O'Keefe & Merritt 1950s gas stove. Main bathroom features a vintage vanity with original tile, a makeup area, tile floor and a very nice glass enclosed tub/shower combination. There is a convenient large laundry area off the the kitchen featuring a large utility sink and next to that is a combination sparkling tiled walk-in shower and toilet which is considered a half bath. All bedrooms feature open closets, some of which have been redesigned from their original 1950s configuration. You will find most of the flooring is the original wood with carpet in the den and all of the windows are dual pane. The den features a red brick fireplace with hearth and direct access to the patio. The bedrooms and living room have been wired with ethernet cable for internet usage. House electrical has been upgraded to 200 Amps. There are large front and back yards serviced by automatic sprinklers. The spacious, covered backyard patio is ideal for entertaining and features two ceiling fans. The back yard has just enough grass for your kids or pets. Turnkey and ready for you to enjoy.
Property Features
Property Type: Residential - Single Family
Basement: Utility
Cooling: Central Air
Garage: 2
Heating: Central
Home Style: Mid-Century Modern, Ranch
Lot Size: 0.20 Acres
Roof Type: Composition
Stories: 1.0
Year Built: 1950
Amenities
Built-in Features
Block Walls
Eat-in Kitchen
All Bedrooms Down
Feature Descriptions
Appliances: Dishwasher, Disposal, Gas Range, Water Heater
Community Features: Curbs, Street Lights
Days on Site: 7
Exterior: Brick
Fencing: Block, Chain Link, Vinyl
Fireplace: Den
Flooring: Carpet, Tile, Wood
Laundry: Washer Hookup, Gas Dryer Hookup, Laundry Room
Lot: Back Yard, Front Yard, Lawn, Landscaped
Parcel#: 218171015
Parking: Concrete, Door-Multi, Driveway Level, Driveway, Garage Faces Front, Garage
Parking Notes: Concrete, Door-Multi, Driveway Level, Driveway, Garage
Patio/Porch: Concrete, Covered
Security: Carbon Monoxide Detector(s), Smoke Detector(s)
Sewer: Public Sewer
Spa: None
Units: 1
Utilities: Electricity Connected, Natural Gas Connected, Sewer Connected, Water Connected
Water: Public
Window: Double Pane Windows
Local Schools
School District: Riverside Unified
Listed By / Shown By
Listed By
Agency Name: Terence L. Ahlgren
Agent Name: Terence Ahlgren
Agency Phone: 714-773-4007

Shown By
Agent Name: Bill Maddox, DRE#01972575, REALTOR®
Agent Phone: (805) 215-0729
Agency Title: Farrell Smyth, Inc.
Estimate Your Payment
Estimated Payment
$ 1,633.68 per month $1,444.39 Principal & Interest $0.00 Property Tax (data not provided by mls) $189.29 Homeowner's InsuranceChange Payment Information


Privacy Policy / DMCA Notice / ADA Accessibility


This site is hosted, designed and copyright
© 1994 - 2026 by
Delta Media Group, Inc. -- Patent Pending --
5441 Alden Road | MLS# PW26230069
This single family home located at 5441 Alden Road, Riverside, CA 92506 is currently listed for sale with an asking price of $649,000. This property was built in 1950 and has 3 bedrooms and 1 full and 1 partial baths with 1815 sq. ft. Alden Road is located within the Riverside Unified school district. Search Riverside real estate on billmaddox.farrellsmyth.com today.