
Bill Maddox, DRE#01972575, REALTOR®
(805) 215-0729

BEDS3
BATHS2 full
SQUARE FEET1,186
MLS#PTP2608163
STATUSActive
PROPERTY TYPEResidential - Condominium
SCHOOLSweetwater Union
Listing Courtesy of:
Coldwell Banker West
Agency Phone: 619-303-3399
Associate Name: Rachel Crawford

Listing Shown by:
Farrell Smyth, Inc.
Associate Name: Bill Maddox, DRE#01972575, REALTOR®
Property Description
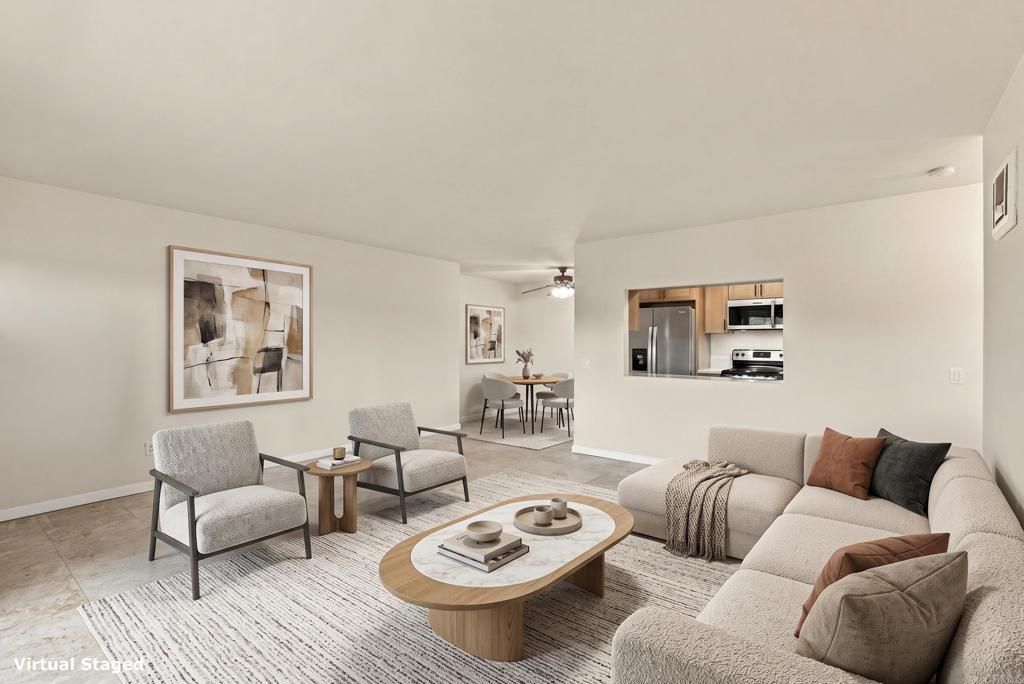
Welcome to this gorgeous Woodland Hills unit! This beautifully updated downstairs, single-story unit offers modern finishes and comfortable living throughout. Enjoy relaxing evenings and beautiful sunset views from your private balcony. The remodeled kitchen features elegant quartz countertops and stainless steel appliances, perfect for everyday living and entertaining. Both bathrooms have been tastefully remodeled, adding a fresh, contemporary touch. New vinyl plank flooring flows throughout the home, creating a cohesive and stylish look. All bedrooms are equipped with ceiling fans for added comfort. Additional conveniences include a one-car garage and an assigned parking space. With its desirable single-story layout, thoughtful upgrades, and inviting outdoor space, this home is a wonderful opportunity to enjoy comfortable, modern living in Chula Vista!
Property Features
Property Type: Residential - Condominium
Cooling: None
Garage: 1
Home Style: Traditional
Lot Size: 4.51 Acres
Stories: 1.0
Year Built: 1981
Feature Descriptions
Appliances: Dishwasher, ElectricCooktop, ElectricOven, Disposal, Microwave, Refrigerator, WaterHeater, Dryer, Washer
Association Amenities: MaintenanceGrounds, Pool, Trash, Water
Community Features: Suburban, Pool
Exterior: WoodSiding
Fireplace: None
HOA Fee: 465/ Monthly
Laundry: Inside
Parcel#: 6390805847
Pool: Community, Association
Special View Info: Neighborhood
Swimming Pool: Yes
Local Schools
School District: Sweetwater Union
Listed By / Shown By
Listed By
Agency Name: Coldwell Banker West
Agent Name: Rachel Crawford
Agency Phone: 619-303-3399

Shown By
Agent Name: Bill Maddox, DRE#01972575, REALTOR®
Agent Phone: (805) 215-0729
Agency Title: Farrell Smyth, Inc.
Estimate Your Payment
Estimated Payment
$ 1,359.05 per month $1,201.58 Principal & Interest $0.00 Property Tax (data not provided by mls) $157.47 Homeowner's InsuranceChange Payment Information


Privacy Policy / DMCA Notice / ADA Accessibility


This site is hosted, designed and copyright
© 1994 - 2026 by
Delta Media Group, Inc. -- Patent Pending --
548 Telegraph Canyon Rd , Unit A | MLS# PTP2608163
This condo located at 548 Telegraph Canyon Rd , Unit A, Chula Vista, CA 91910 is currently listed for sale with an asking price of $539,900. This property was built in 1981 and has 3 bedrooms and 2 full baths with 1186 sq. ft. Telegraph Canyon Rd , Unit A is located within the Sweetwater Union school district. Search Chula Vista real estate on billmaddox.farrellsmyth.com today.