
Bill Maddox, DRE#01972575, REALTOR®
(805) 215-0729

BEDS3
BATHS2 full
SQUARE FEET1,587
MLS#260017465SD
STATUSActive
PROPERTY TYPEResidential - Condominium
SUBDIVISIONDowntown
Listing Courtesy of:
Berkshire Hathaway HomeServices California Properties
Agency Phone: 619-595-7020
Associate Name: Gregg Neuman

Listing Shown by:
Farrell Smyth, Inc.
Associate Name: Bill Maddox, DRE#01972575, REALTOR®
Property Description
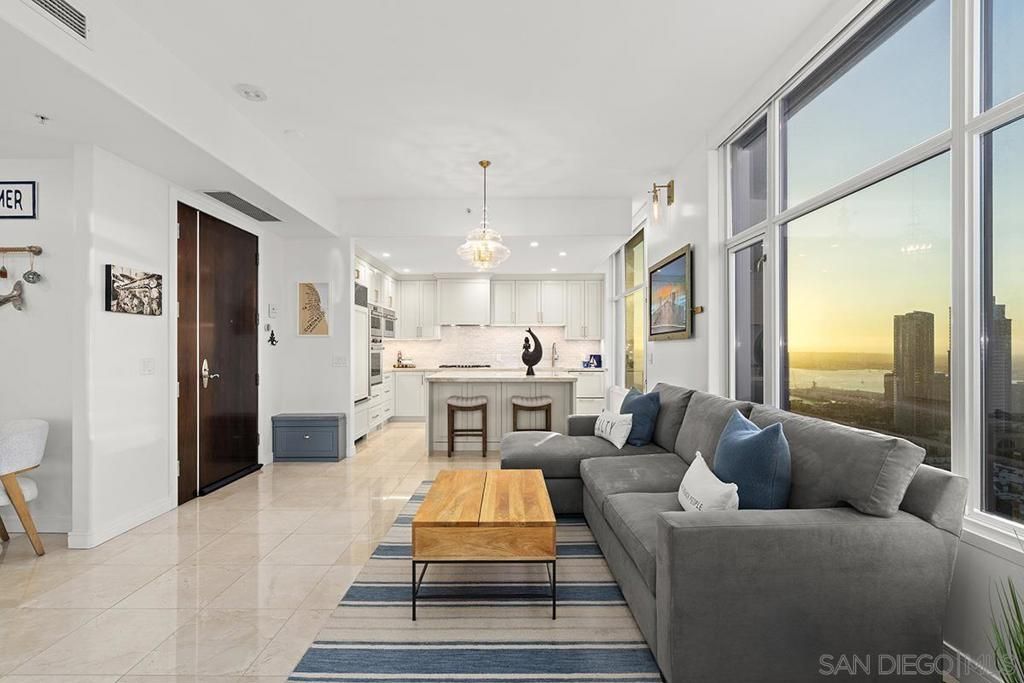
Rarely available 28th-floor 3-bedroom residence at Pinnacle Marina Tower with sweeping city, bay, Petco Park, and Coronado-to-Mexico views from two private patios. Beautifully renovated by Nicholls Design Build of Coronado with designer-curated finishes by Bungalow 56, this 1,587 sq ft home blends a refined coastal aesthetic with substantial kitchen, bath, lighting, storage, and finish upgrades. The open kitchen was reimagined with Taj Mahal quartzite counters, custom Seacoast cabinetry, Wolf oven, steam oven and microwave, Thermador gas cooktop, Fisher & Paykel double-drawer dishwasher, Sub-Zero refrigerator, Zephyr hood, and exceptional built-in storage. A custom wet bar with U-Line beverage and wine refrigeration adds a polished entertaining element. The flexible 3-bedroom layout is currently used as a primary suite, office, and home gym. Two patios, renovated baths, California Closets, custom lighting, full-size LG laundry, 2 side-by-side parking spaces, private storage, and refined coastal details complete this high-floor Marina District residence. Pinnacle is the premier Marina District tower with an attended lobby, fitness center, steam/sauna, heated Olympic-style lap pool, outdoor kitchen, resident lounge, meeting room, and guest suite. See supplement. Positioned high on the 28th floor of Pinnacle Marina Tower, this renovated 3-bedroom residence captures a dynamic Downtown San Diego view corridor, with outlooks toward the north bay, airport, Midway area, south bay, Mexico, Petco Park, and the Gaslamp Quarter. Two private patios extend the living experience outdoors and give the home a true sense of elevation above the Marina District. The remodel was completed by Nicholls Design Build of Coronado, with designer-curated details by Bungalow 56 of Coronado. The kitchen was fully redesigned with Taj Mahal quartzite countertops, custom cabinetry by Seacoast Cabinets of San Diego, a Wolf oven, Wolf steam oven, Wolf microwave, Thermador gas cooktop, Fisher & Paykel double-drawer dishwasher, Sub-Zero refrigerator, Zephyr overhead hood, and Environmental Water Systems filtration at the kitchen. Thoughtful storage details include hidden island storage, a corner LeMans shelf system, and built-in trash and recycling. The kitchen and wet bar each feature Ruvati stainless sinks with accessories designed for cooking and entertaining, along with handmade Mexican artisan tile that adds texture and character. The wet bar continues the custom cabinetry and entertaining focus, with both a U-Line beverage refrigerator and separate U-Line wine refrigerator. Designer lighting throughout the home was selected to complement the coastal theme, including a sculptural main living room fixture that adds visual interest without competing with the views. The primary bath was extensively remodeled with custom Seacoast cabinetry, generous storage, Ann Sacks tile, and a large shower with bench seating, thermostatic valve, standard showerhead, rain showerhead, and multi-f
Property Features
Property Type: Residential - Condominium
Cooling: CentralAir
Garage: 2
Heating: Electric, ForcedAir
Home Style: Modern
Roof Type: SeeRemarks
Stories: 1.0
Year Built: 2005
Amenities
BedroomOnMainLevel
MainLevelPrimary
Feature Descriptions
Accessibility: NoStairs
Appliances: Dishwasher, Disposal, Microwave, Refrigerator
Association Amenities: Clubhouse, ControlledAccess, FitnessCenter, FirePit, Gas, HotWater, Insurance, Barbecue, Pool, PetsAllowed, SpaHotTub, Security, Storage, Trash, Water
Community Features: Gated, Pool
Days on Site: 1
Exterior: Glass, Concrete
Fireplace: LivingRoom
Flooring: Stone
HOA Fee: 1956/ Monthly
Laundry: ElectricDryerHookup
Lot: CornerLot
Parcel#: 5350421136
Parking: Gated, CommunityStructure
Parking Notes: Gated, CommunityStructure
Patio/Porch: Covered
Pool: Community, InGround, Association
Security: ClosedCircuitCameras, FireSprinklerSystem, GatedCommunity
Spa: Yes
Spa: Community
Special View Info: Bay, Bridges, CityLights, Landmark, Mountains, Neighbor
Swimming Pool: Yes
Utilities: CableAvailable, SewerConnected, WaterConnected
Listed By / Shown By
Listed By
Agency Name: Berkshire Hathaway HomeServices California Properties
Agent Name: Gregg Neuman
Agency Phone: 619-595-7020

Shown By
Agent Name: Bill Maddox, DRE#01972575, REALTOR®
Agent Phone: (805) 215-0729
Agency Title: Farrell Smyth, Inc.
Estimate Your Payment
Estimated Payment
$ 5,006.27 per month $4,426.21 Principal & Interest $0.00 Property Tax (data not provided by mls) $580.07 Homeowner's InsuranceChange Payment Information


Privacy Policy / DMCA Notice / ADA Accessibility


This site is hosted, designed and copyright
© 1994 - 2026 by
Delta Media Group, Inc. -- Patent Pending --
550 Front Street , Unit 2802 | MLS# 260017465SD
This condo located at 550 Front Street , Unit 2802, San Diego, CA 92101 is currently listed for sale with an asking price of $1,988,800. This property was built in 2005 and has 3 bedrooms and 2 full baths with 1587 sq. ft. Front Street , Unit 2802 is located in the Downtown subdivision. Search Downtown real estate on billmaddox.farrellsmyth.com today.