
Bill Maddox, DRE#01972575, REALTOR®
(805) 215-0729

BEDS3
BATHS2 full
SQUARE FEET1,624
MLS#LC26224799
STATUSActive Under Contract
PROPERTY TYPEResidential - Single Family
SCHOOLKelseyville Unified
Listing Courtesy of:
Pivniska Real Estate Group
Agency Phone: 707-245-6514
Associate Name: Cassie Pivniska

Listing Shown by:
Farrell Smyth, Inc.
Associate Name: Bill Maddox, DRE#01972575, REALTOR®
Property Description
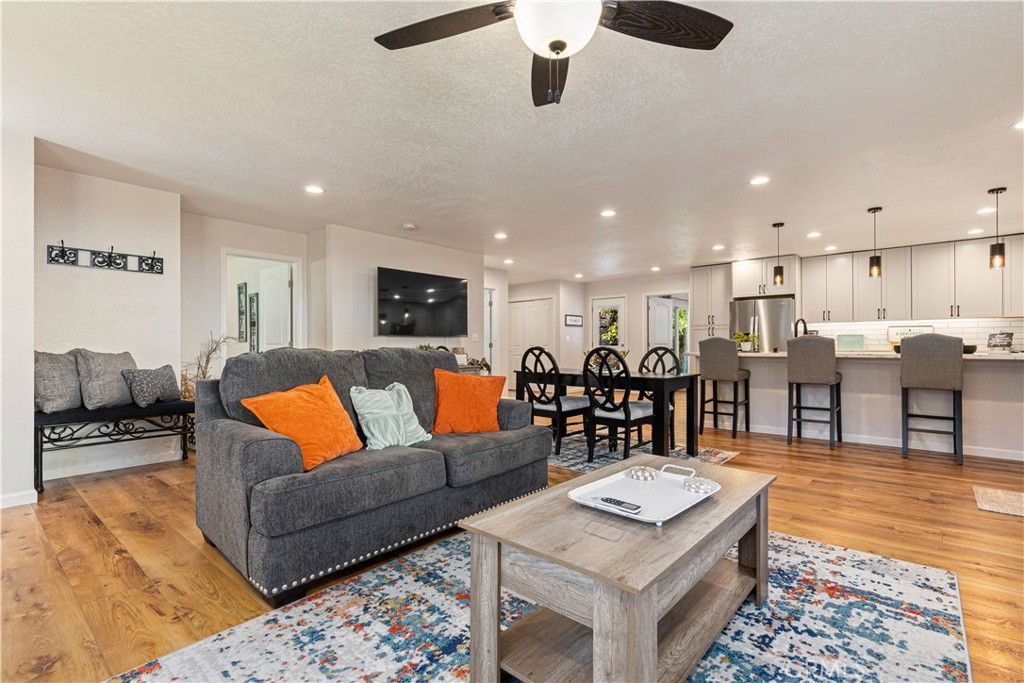
Turn-Key Luxury Meets Small-Town Charm in Downtown Kelseyville! Completely renovated in 2023, this beautifully renovated 1,624 sq. ft. home offers the look, feel, and comfort of new construction, with the benefit of an established downtown location. Featuring 3 bedrooms, 2 bathrooms, and thoughtfully selected modern finishes throughout, this is the perfect opportunity for buyers seeking a truly move-in-ready home without the expense, hassle, or uncertainty of future renovations. The extensive remodel goes far beyond cosmetic updates, including a new lifetime metal roof, siding, insulation, electrical, plumbing, foundation improvements, and so much more. Inside, durable high-traffic Core-Tec flooring, fresh interior and exterior paint, spacious bedrooms, generous closet space, and beautifully appointed bathrooms create a fresh feel throughout. Ductless mini-split systems for heat & air. The heart of the home is the impressive open-concept living, kitchen, and dining space, designed for comfortable everyday living. The stunning kitchen features beautiful new cabinetry, abundant storage, a large center island, propane cooktop, and stainless steel appliances, blending modern style with everyday functionality. Large backyard with a storage shed and a gravel driveway offering plenty of off-street parking. The central location is hard to beat, with Main Street's restaurants, shops, and popular local events just a short walk away. Local schools are also within walking distance, making this an appealing option for a variety of buyers. Previously operated as a successful short-term rental, this versatile property offers potential for a primary residence, second home, or investment opportunity. The home may also be purchased fully furnished with an acceptable offer. Finding a home in the heart of downtown Kelseyville that has been renovated so extensively and tastefully is a rare opportunity. With major improvements already completed, modern finishes throughout, and an unbeatable central location, this home delivers the appeal of new construction without starting from scratch. Simply move in and enjoy!
Property Features
Property Type: Residential - Single Family
Cooling: Ductless, Electric, High Efficiency, Zoned
Heating: Ductless, Electric, High Efficiency, Zoned
Home Style: Custom
Lot Size: 0.26 Acres
Roof Type: Metal
Stories: 1.0
Year Built: 2023
Amenities
Breakfast Bar
Furnished
Recessed Lighting
Storage
Attic
Bedroom on Main Level
Main Level Primary
Lighting
Rain Gutters
Feature Descriptions
Accessibility: No Stairs
Appliances: Dishwasher, High Efficiency Water Heater, Propane Cooktop, Propane Oven, Propane Water Heater, Tankless Water Heater, Water To Refrigerator
Community Features: Biking, Foothills, Fishing, Golf, Hiking, Lake, Suburban, Water Sports
Days on Site: 13
Exterior: HardiPlank Type
Fireplace: None
Flooring: Vinyl
Furnished: Yes
Laundry: Inside, Laundry Room
Lot: Back Yard, Front Yard, Near Public Transit, Street Level
Parcel#: 008710020000
Parking: Driveway Level, Gravel, Off Street
Parking Notes: Driveway Level, Gravel, Off Street
Patio/Porch: Rear Porch, Covered
Security: Carbon Monoxide Detector(s), Smoke Detector(s)
Sewer: Public Sewer
Spa: None
Special View Info: Hills, Mountain(s), Neighborhood
Units: 1
Utilities: Electricity Connected, Propane, Sewer Connected, Water Connected
Water: Public
Window: Double Pane Windows
Local Schools
School District: Kelseyville Unified
Listed By / Shown By
Listed By
Agency Name: Pivniska Real Estate Group
Agent Name: Cassie Pivniska
Agency Phone: 707-245-6514

Shown By
Agent Name: Bill Maddox, DRE#01972575, REALTOR®
Agent Phone: (805) 215-0729
Agency Title: Farrell Smyth, Inc.
Estimate Your Payment
Estimated Payment
$ 1,195.69 per month $1,057.14 Principal & Interest $0.00 Property Tax (data not provided by mls) $138.54 Homeowner's InsuranceChange Payment Information


Privacy Policy / DMCA Notice / ADA Accessibility


This site is hosted, designed and copyright
© 1994 - 2026 by
Delta Media Group, Inc. -- Patent Pending --
5505 Live Oak Drive | MLS# LC26224799
This single family home located at 5505 Live Oak Drive, Kelseyville, CA 95451 is currently listed for sale with an asking price of $475,000. This property was built in 2023 and has 3 bedrooms and 2 full baths with 1624 sq. ft. Live Oak Drive is located within the Kelseyville Unified school district. Search Kelseyville real estate on billmaddox.farrellsmyth.com today.