
Bill Maddox, DRE#01972575, REALTOR®
(805) 215-0729

BEDS4
BATHS3 full
SQUARE FEET2,209
MLS#ML82064787
STATUSActive
PROPERTY TYPEResidential - Single Family
SCHOOLOther
Listing Courtesy of:
Bay Area Realty Group Services
Agency Phone: 408-529-5777
Associate Name: Frank Leonardi

Listing Shown by:
Farrell Smyth, Inc.
Associate Name: Bill Maddox, DRE#01972575, REALTOR®
Property Description
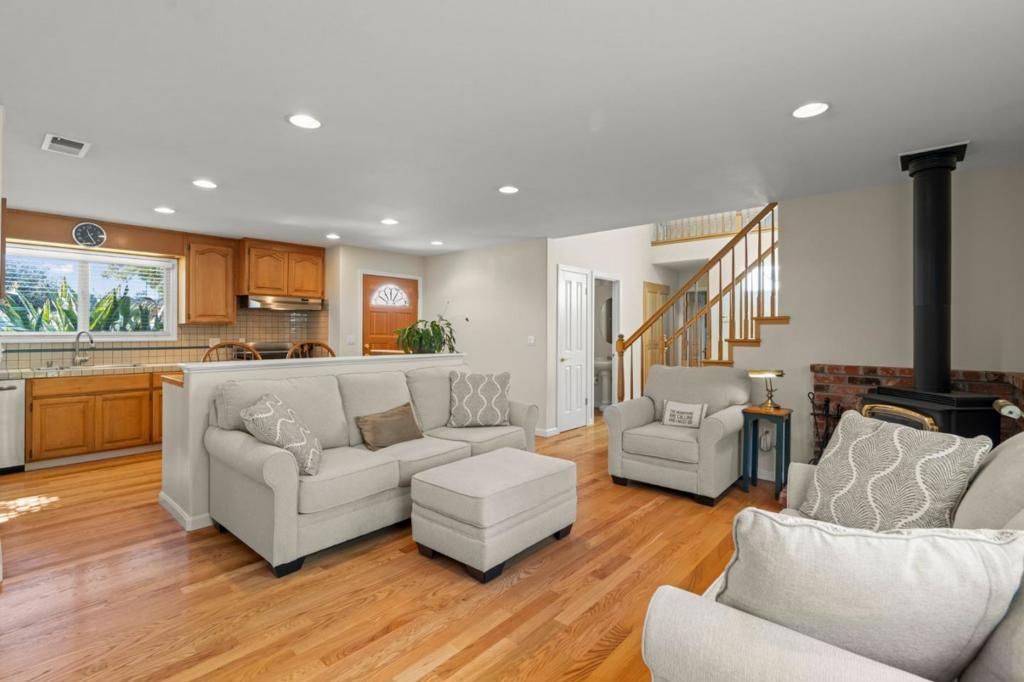
Welcome to desirable Cambrian Park near Los Gatos, with thoughtful upgrades identifying this home as built with Character, comfort and move-in-ready. This stunning *4 bedroom / 3 full bathroom, 2209sf home shows Pride-of-ownership. Enjoy bright, Open living spaces, abundant natural light, hardwood flooring, stone/tile counters, hardwood / tile flooring. The kitchen flows seamlessly into the inviting family room, where a cozy wood-burning stove creates the perfect ambiance for cool evenings. The main-level primary suite offers a private retreat of its own, complete with a wood-burning stove for added warmth and charm. 3 bedrooms upstairs with study/ den area with built-in custom desk with plenty of workspace. Step outside to a beautiful green low-maintenance backyard designed for year-round enjoyment of mature fruit trees, fragrant Jasmine - perfect for relaxing and entertainment.
Property Features
Property Type: Residential - Single Family
Garage: 1 car attached
Heating: Central
Home Style: Traditional
Lot Size: 0.14 Acres
Roof Type: Composition
Stories: 1.0
Year Built: 1959
Amenities
WalkInClosets
Feature Descriptions
Appliances: Dishwasher, Disposal, RangeHood
Days on Site: 18
Exterior: Stucco
Fireplace: FamilyRoom, FreeStanding, WoodBurning
Flooring: Tile, Wood
Laundry: GasDryerHookup
Parcel#: 56735018
Parking: OffSite, Other
Parking Notes: OffSite, Other
Special View Info: Mountains
Water: Public
Local Schools
High School: Branham
Middle School: Dartmouth
Elementary School: Other
School District: Other
Listed By / Shown By
Listed By
Agency Name: Bay Area Realty Group Services
Agent Name: Frank Leonardi
Agency Phone: 408-529-5777

Shown By
Agent Name: Bill Maddox, DRE#01972575, REALTOR®
Agent Phone: (805) 215-0729
Agency Title: Farrell Smyth, Inc.
Estimate Your Payment
Estimated Payment
$ 5,283.67 per month $4,671.46 Principal & Interest $0.00 Property Tax (data not provided by mls) $612.21 Homeowner's InsuranceChange Payment Information


Privacy Policy / DMCA Notice / ADA Accessibility


This site is hosted, designed and copyright
© 1994 - 2026 by
Delta Media Group, Inc. -- Patent Pending --
5540 Dartmouth Drive | MLS# ML82064787
This single family home located at 5540 Dartmouth Drive, San Jose, CA 95118 is currently listed for sale with an asking price of $2,099,000. This property was built in 1959 and has 4 bedrooms and 3 full baths with 2209 sq. ft. Dartmouth Drive is located within the Other school district. Search San Jose real estate on billmaddox.farrellsmyth.com today.