
Bill Maddox, DRE#01972575, REALTOR®
(805) 215-0729

BEDS3
BATHS2 full
SQUARE FEET1,344
MLS#OC26233988
STATUSActive
PROPERTY TYPEResidential - Single Family
SUBDIVISIONOceanside
SCHOOLVista Unified
Listing Courtesy of:
Real Broker
Agency Phone: 855-450-0442
Associate Name: Brandon Halperin

Listing Shown by:
Farrell Smyth, Inc.
Associate Name: Bill Maddox, DRE#01972575, REALTOR®
Property Description
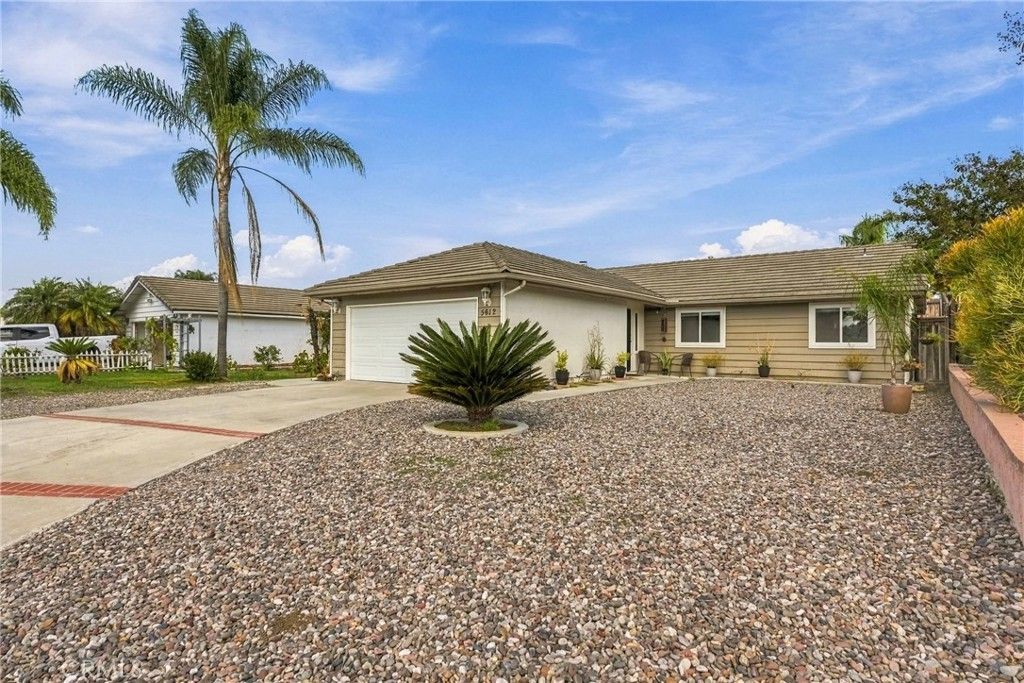
Located at the end of a quiet cul-de-sac in Oceanside's Spring Creek neighborhood, this turnkey single-level home offers a combination of layout, location & low cost of ownership hard to come by in North County. Upon arrival, a long driveway with brick inlay leads to the 2-car garage with overhead storage & built-in cabinets, set behind an oversized, low-maintenance front yard. That extra frontage is rare for the tract & offers real options for the next owner: fence it in for a private courtyard, extend the driveway for additional off-street parking, or keep it simple. Inside, vaulted ceilings & new wood-look flooring unite the living & dining rooms into one generous gathering space, warmed by a white brick fireplace & opened to the backyard through a large slider. The kitchen anchors the center of the plan with a peninsula & bar seating & a window over the sink to the yard, all flowing into the dining area so the cook stays part of the conversation. Down the hallway, all three bedrooms sit on one convenient level. The spacious primary suite features a vaulted ceiling, ceiling fan, mirrored wardrobe & a dialed-in ensuite bath with dual sinks, framed mirrors, matte black fixtures & a glass-enclosed shower. Two guest bedrooms share a newly-updated full bath with a new tub & shower, new vanity & fixtures. Out back, a terraced yard with block retaining walls, a wide concrete patio, stepping-stone path, fire pit area & string lighting creates a private outdoor room for a quiet morning coffee or a full table on a Saturday night. Other values: central AC, ceiling fans throughout, new flooring, both bathrooms updated, refreshed landscaping front & back, low HOA & no Mello-Roos. Location is the quiet advantage here. Guajome Regional Park, with its lake, trails & hundreds of acres of open space, is minutes away, & the San Luis Rey River Trail connects you by bike to the Oceanside Harbor & the beach without touching a freeway. Mission San Luis Rey, local hiking & Mission Marketplace shopping are close by, & Highway 76 puts you on I-5 or I-15 in minutes. Downtown Oceanside, with its revitalized pier district, new hotels, restaurants, breweries & Frontwave Arena at El Corazon, is a short drive. For those in pursuit of a single-level home on a true cul-de-sac with the work already done, this is a rare opportunity in one of North County's most accessible neighborhoods. Move in, settle in & start enjoying Oceanside.
Property Features
Property Type: Residential - Single Family
Cooling: Central Air
Garage: 2 car attached
Heating: Central
Home Style: Bungalow
Lot Size: 0.11 Acres
Stories: 1.0
Year Built: 1986
Amenities
Ceiling Fan(s)
Eat-in Kitchen
High Ceilings
All Bedrooms Down
Bedroom on Main Level
Main Level Primary
Primary Suite
Lighting
Rain Gutters
Feature Descriptions
Accessibility: No Stairs, Parking
Appliances: Dishwasher, Freezer, Disposal, Gas Range, Gas Water Heater, Microwave, Refrigerator, Water Heater
Association Amenities: Management
Community Features: Hiking, Storm Drain(s), Street Lights, Suburban, Sidewalks
Exterior: Stucco, Wood Siding
Fireplace: Gas
Flooring: Vinyl
HOA Fee: 13.75/ Monthly
Laundry: In Garage
Lot: Back Yard, Cul-De-Sac, Drip Irrigation/Bubblers, Front Yard, Street Level, Yard
Parcel#: 1575003500
Parking: Direct Access, Driveway Level, Door-Single, Driveway, Garage Faces Front, Garage, Garage Door Opener, Oversized
Parking Notes: Direct Access, Driveway Level, Door-Single, Driveway,
Patio/Porch: Front Porch
Security: Carbon Monoxide Detector(s), Smoke Detector(s)
Sewer: Public Sewer
Spa: None
Special View Info: Neighborhood
Units: 1
Utilities: Cable Available, Electricity Available, Electricity Connected, Natural Gas Available, Natural Gas Connected, Phone Available, Phone Connected, Sewer Available, Sewer Connected, Water Available, Water Connected
Water: Public
Window: Double Pane Windows, Screens, Skylight(s)
Local Schools
High School: Vista
School District: Vista Unified
Listed By / Shown By
Listed By
Agency Name: Real Broker
Agent Name: Brandon Halperin
Agency Phone: 855-450-0442

Shown By
Agent Name: Bill Maddox, DRE#01972575, REALTOR®
Agent Phone: (805) 215-0729
Agency Title: Farrell Smyth, Inc.
Estimate Your Payment
Estimated Payment
$ 2,076.72 per month $1,836.09 Principal & Interest $0.00 Property Tax (data not provided by mls) $240.63 Homeowner's InsuranceChange Payment Information


Privacy Policy / DMCA Notice / ADA Accessibility


This site is hosted, designed and copyright
© 1994 - 2026 by
Delta Media Group, Inc. -- Patent Pending --
5612 Old Ranch Road | MLS# OC26233988
This single family home located at 5612 Old Ranch Road, Oceanside, CA 92057 is currently listed for sale with an asking price of $825,000. This property was built in 1986 and has 3 bedrooms and 2 full baths with 1344 sq. ft. Old Ranch Road is located in the Oceanside subdivision within the Vista Unified school district. Search Oceanside real estate on billmaddox.farrellsmyth.com today.