
Bill Maddox, DRE#01972575, REALTOR®
(805) 215-0729

BEDS4
BATHS3 full
SQUARE FEET2,416
MLS#IV26225969
STATUSActive
PROPERTY TYPEResidential - Single Family
SCHOOLRiverside Unified
Listing Courtesy of:
Vista Sotheby's International Realty
Agency Phone: 951-684-1300
Associate Name: KRISTY SARTORIUS

Listing Shown by:
Farrell Smyth, Inc.
Associate Name: Bill Maddox, DRE#01972575, REALTOR®
Property Description
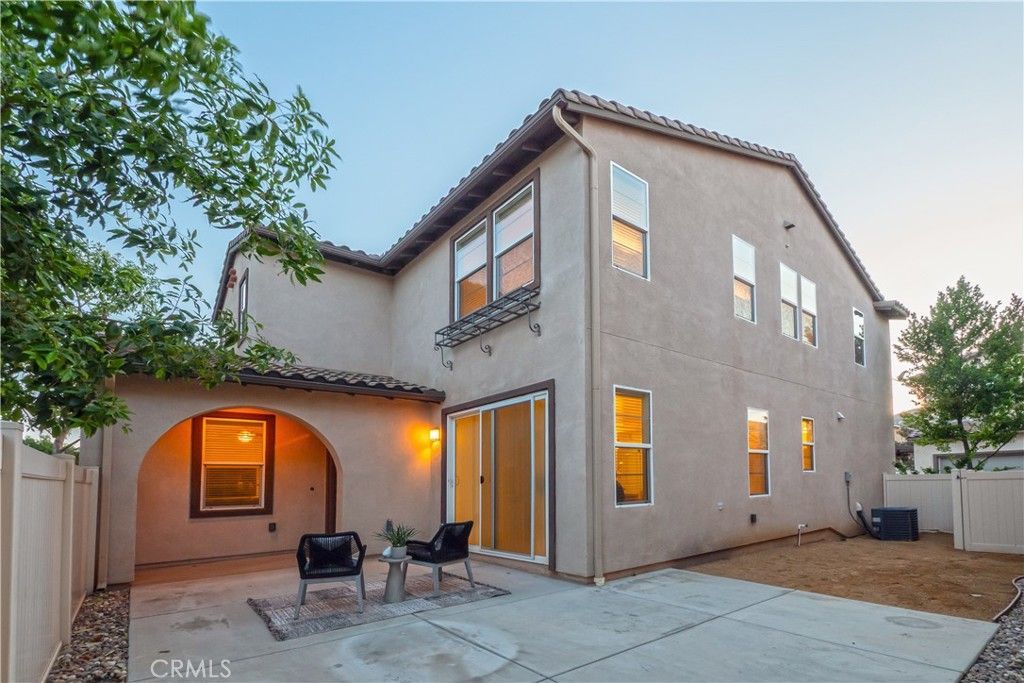
Discover a quieter way to come home to 5733 Sacra Way, nestled within a beautiful gated community of single-family homes in Riverside's La Sierra Hills. Built in 2016 and offered by its original owner, this inviting residence pairs open, connected interiors with private outdoor space designed for everyday enjoyment. Beyond your own courtyard gate, imagine morning coffee among blooming flowers, fresh herbs from a vegetable garden, or an evening gathering beneath the open sky. Inside, high ceilings and tile flooring throughout the lower level create an airy, cohesive setting. The open living and dining areas flow into a gourmet kitchen featuring granite countertops, a breakfast bar, and a gas range, then continue into the family room-keeping conversation close whether you're preparing dinner, hosting friends, or settling in for a relaxed night at home. A downstairs bedroom and full bathroom add welcome flexibility for overnight guests or multigenerational living. Upstairs, soft carpeting and an open landing introduce the home's private living spaces, with a workstation tucked into a landing alcove providing a convenient spot for work or study. The warm, inviting primary suite offers a comfortable escape at day's end, complete with a soaking tub, separate shower, and large walk-in closet. Two additional bedrooms share a connecting Jack-and-Jill bathroom, creating a thoughtful balance of comfort and convenience. An attached two-car garage is accessed from the rear alleyway, while the side yard offers potential for additional parking, subject to applicable approvals. A community pool and common areas offer even more opportunities to relax and enjoy the neighborhood. Enjoy the peaceful setting with shopping, restaurants, and entertainment at Tyler Mall, Parkview and Kaiser hospitals, and downtown Riverside's dining and historic Mission Inn just minutes away. From courtyard mornings to evenings out, this home brings together space to unwind, room to gather, and convenient access to the places you enjoy.
Property Features
Property Type: Residential - Single Family
Cooling: CentralAir
Garage: 2 car attached
Heating: Central
Home Style: Traditional
Lot Size: 0.06 Acres
Roof Type: Tile
Stories: 2.0
Year Built: 2016
Amenities
BreakfastBar
BuiltInFeatures
CeilingFans
SeparateFormalDiningRoom
EatInKitchen
GraniteCounters
HighCeilings
InLawFloorplan
OpenFloorplan
Pantry
RecessedLighting
TwoStoryCeilings
BedroomOnMainLevel
JackAndJillBath
PrimarySuite
WalkInPantry
WalkInClosets
Feature Descriptions
Appliances: Dishwasher, ExhaustFan, ElectricOven, GasCooktop, Disposal, Microwave, RangeHood, TanklessWaterHeater
Association Amenities: ControlledAccess, MaintenanceGrounds, MaintenanceFrontYard, OutdoorCookingArea, Barbecue, PicnicArea, Playground, Pool, SpaHotTub
Community Features: Curbs, Gutters, StreetLights, Suburban, Sidewalks, Gated
Days on Site: 1
Door Features: SlidingDoors
Fencing: GoodCondition, Vinyl
Fireplace: None
Flooring: Carpet, Tile
HOA Fee: 232/ Monthly
Laundry: Inside, LaundryRoom, UpperLevel
Lot: ZeroToOneUnitAcre
Parcel#: 149440032
Parking: DirectAccess, DoorSingle, Garage, NoDriveway, GarageFacesRear
Parking Notes: DirectAccess, DoorSingle, Garage, NoDriveway, GarageFa
Patio/Porch: Concrete, FrontPorch, Open, Patio, SeeRemarks
Pool: InGround, Association
Security: CarbonMonoxideDetectors, FireSprinklerSystem, SecurityGate, GatedCommunity, SmokeDetectors
Sewer: PublicSewer
Spa: Yes
Spa: Association, InGround
Units: 1
Water: Public
Window: Blinds, DoublePaneWindows
Local Schools
School District: Riverside Unified
Listed By / Shown By
Listed By
Agency Name: Vista Sotheby's International Realty
Agent Name: KRISTY SARTORIUS
Agency Phone: 951-684-1300

Shown By
Agent Name: Bill Maddox, DRE#01972575, REALTOR®
Agent Phone: (805) 215-0729
Agency Title: Farrell Smyth, Inc.
Estimate Your Payment
Estimated Payment
$ 1,757.03 per month $1,553.45 Principal & Interest $0.00 Property Tax (data not provided by mls) $203.58 Homeowner's InsuranceChange Payment Information


Privacy Policy / DMCA Notice / ADA Accessibility


This site is hosted, designed and copyright
© 1994 - 2026 by
Delta Media Group, Inc. -- Patent Pending --
5733 Sacra Way | MLS# IV26225969
This single family home located at 5733 Sacra Way, Riverside, CA 92505 is currently listed for sale with an asking price of $698,000. This property was built in 2016 and has 4 bedrooms and 3 full baths with 2416 sq. ft. Sacra Way is located within the Riverside Unified school district. Search Riverside real estate on billmaddox.farrellsmyth.com today.