
Bill Maddox, DRE#01972575, REALTOR®
(805) 215-0729

BEDS4
BATHS4 full 1 partial
SQUARE FEET3,580
MLS#219149286DA
STATUSActive
PROPERTY TYPEResidential - Single Family
SUBDIVISIONStone Creek Ranch
Listing Courtesy of:
Keller Williams Luxury Homes
Agency Phone: (760) 601-3000
Associate Name: Christina Arthur

Listing Shown by:
Farrell Smyth, Inc.
Associate Name: Bill Maddox, DRE#01972575, REALTOR®
Property Description
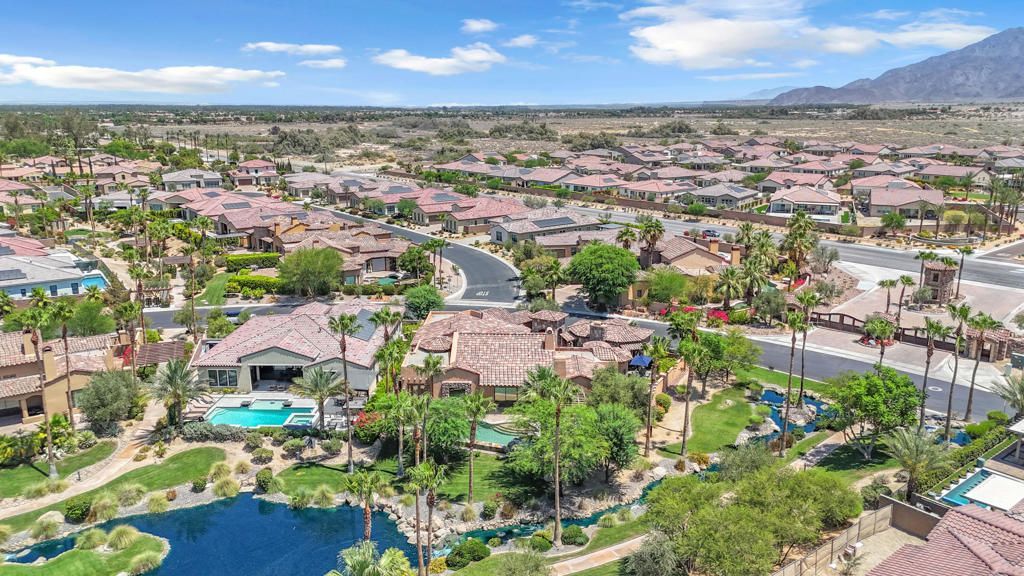
Behind the gates of Stone Creek Ranch sits a private Mediterranean retreat originally built for the developer himself. Surrounded by mountain views, mature palms, and cascading waterfalls, this exceptional property offers privacy, comfort, and resort-style living just minutes from Old Town La Quinta.Situated on an 11,326-square-foot lot, this custom residence is one of the original four custom homes built within Stone Creek Ranch, each uniquely designed. A gated courtyard framed by mature landscaping, citrus trees, timber accents, natural stonework, and Mediterranean architecture creates a memorable arrival.The main residence features three ensuite bedrooms, a powder room, cathedral ceilings, exposed wood beams, arched passageways, custom built-ins, plantation shutters, travertine flooring, surround sound, and two fireplaces. A detached two-room casita offers flexibility for guests, a home office, fitness space, or multigenerational living.The kitchen is equipped with quartz countertops, stainless-steel appliances, abundant cabinetry, and a full sit-down bar. A formal dining room with beamed ceilings provides an inviting space for entertaining.Disappearing Fleetwood pocket doors connect the great room to the outdoor living area. The backyard features an infinity-edge pool and spa, waterfall, sunken BBQ area, pergola, fire pit, and mountain views. A custom misting system and remote-controlled retractable patio shade extend the enjoyment of the outdoor spaces throughout the year.Additional features include AquaLink pool and spa controls, a Control4 home automation system with integrated audio throughout the home and casita, dual independent water systems with two 16 GPM on-demand gas tankless water heaters, sun-resistant clad exterior doors, deluxe lighting, and a two-car garage plus golf cart garage.Located in one of South La Quinta's most desirable gated communities, Stone Creek Ranch is surrounded by premier golf clubs including The Quarry, Andalusia, PGA West, and The Madison Club. Old Town La Quinta and the Empire Polo Club are both just minutes away.Offering privacy, timeless architecture, smart-home technology, and exceptional indoor-outdoor living, this is a rare opportunity in Stone Creek Ranch. SELLER FINANCING & LEASE WITH OPTION TO PURCHASE AVAILABLE.
Property Features
Property Type: Residential - Single Family
Cooling: CentralAir
Garage: 2 car attached
Heating: Central, NaturalGas
Lot Size: 0.26 Acres
Roof Type: Tile
Stories: 1.0
Year Built: 2005
Amenities
BeamedCeilings
BreakfastBar
BuiltInFeatures
BreakfastArea
CathedralCeilings
HighCeilings
LivingRoomDeckAttached
OpenFloorplan
Storage
SmartHome
Bar
Feature Descriptions
Appliances: ConvectionOven, Dishwasher, Freezer, Disposal, GasOven, GasWaterHeater, IceMaker, Refrigerator
Association Amenities: Other
Community Features: Gated
Days on Site: 139
Fencing: Block
Fireplace: Gas, LivingRoom, PrimaryBedroom, Outside
Flooring: Stone, Tile
HOA Fee: 249/ Monthly
Lot: DripIrrigationBubblers, PlannedUnitDevelopment
Parcel#: 762430047
Parking: CircularDriveway, Driveway, Garage, GolfCartGarage, GarageDoorOpener, Guest, OnStreet
Parking Notes: CircularDriveway, Driveway, Garage, GolfCartGarage, Ga
Patio/Porch: Covered
Pool: ElectricHeat, InGround, Private, Waterfall
Security: GatedCommunity, SecurityLights
Spa: Heated, InGround, Private
Special View Info: Lake, Mountains, PeekABoo, Water
Swimming Pool: Yes
Utilities: CableAvailable
Listed By / Shown By
Listed By
Agency Name: Keller Williams Luxury Homes
Agent Name: Christina Arthur
Agency Phone: (760) 601-3000

Shown By
Agent Name: Bill Maddox, DRE#01972575, REALTOR®
Agent Phone: (805) 215-0729
Agency Title: Farrell Smyth, Inc.
Estimate Your Payment
Estimated Payment
$ 4,405.16 per month $3,894.74 Principal & Interest $0.00 Property Tax (data not provided by mls) $510.42 Homeowner's InsuranceChange Payment Information


Privacy Policy / DMCA Notice / ADA Accessibility


This site is hosted, designed and copyright
© 1994 - 2026 by
Delta Media Group, Inc. -- Patent Pending --
57895 E Stone Creek Trail | MLS# 219149286DA
This single family home located at 57895 E Stone Creek Trail, La Quinta, CA 92253 is currently listed for sale with an asking price of $1,750,000. This property was built in 2005 and has 4 bedrooms and 4 full and 1 partial baths with 3580 sq. ft. E Stone Creek Trail is located in the Stone Creek Ranch subdivision. Search Stone Creek Ranch real estate on billmaddox.farrellsmyth.com today.