
Bill Maddox, DRE#01972575, REALTOR®
(805) 215-0729

BEDS2
BATHS2 full 1 partial
SQUARE FEET2,869
MLS#219155408PS
STATUSActive
PROPERTY TYPEResidential - Single Family
SUBDIVISIONEscena
Listing Courtesy of:
Equity Union
Agency Phone: (760) 621-0395
Associate Name: Darren Kuhn

Listing Shown by:
Farrell Smyth, Inc.
Associate Name: Bill Maddox, DRE#01972575, REALTOR®
Property Description
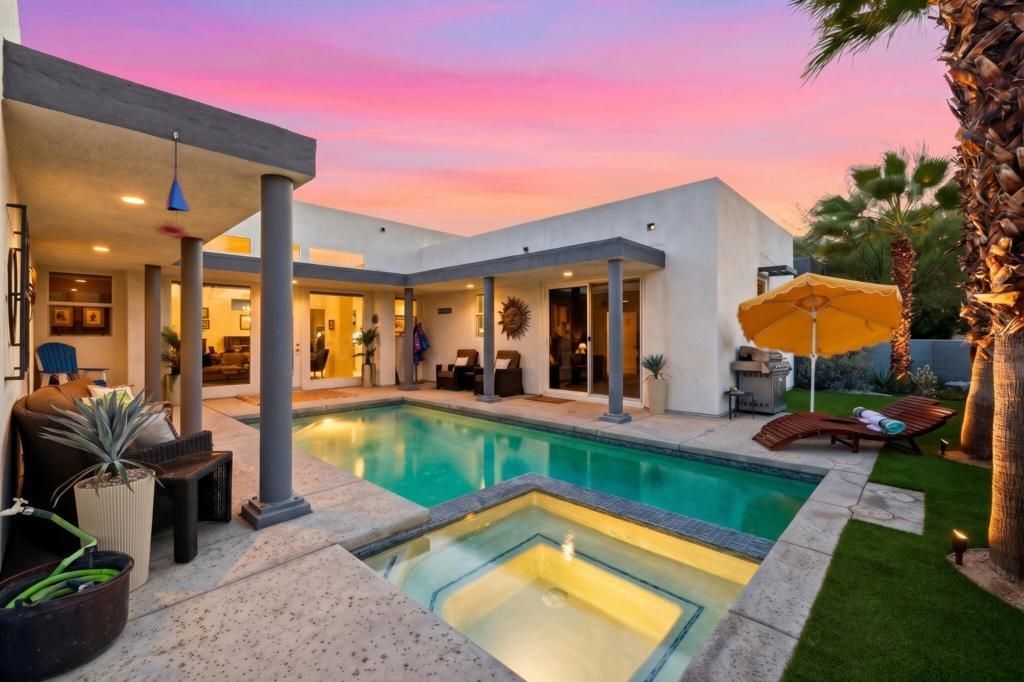
Ideally situated within the highly desirable gated community of Escena, this beautifully updated contemporary residence offers 2 bedrooms, 3 bathrooms, and 2,869 square feet of thoughtfully designed living space. The architecturally distinctive home showcases a striking horseshoe-shaped floor plan that wraps around a spectacular private pool and spa courtyard, creating an extraordinary connection between indoor and outdoor living. Designed for both sophisticated entertaining and relaxed desert living, the home's open-concept layout features soaring ceilings, expansive walls of glass, clerestory windows, and an abundance of natural light. The spacious great room is anchored by an inviting fireplace, while the beautifully appointed kitchen features granite countertops, a generous center island, and a walk-in pantry. Two generously sized primary suites are thoughtfully positioned on opposite sides of the residence, offering exceptional privacy and creating ideal retreats for owners and guests alike. At the heart of the home is a captivating outdoor sanctuary, where a sparkling pool and spa are surrounded by inviting covered patios and beautifully designed spaces for lounging, dining, and entertaining. An outdoor fireplace, barbecue hookup, and ambient lighting create an enchanting atmosphere for evenings under the desert sky, while the home's distinctive courtyard design allows the outdoor living spaces to be enjoyed from multiple areas of the residence. An impressive collection of upgrades enhances both comfort and efficiency, including 25 fully owned solar panels, dual-zone air conditioning with systems replaced in 2024 and 2021, a whole-house water softener, and a newer water filtration system. The attached two-car garage features its own mini-split air conditioning system and an EV charging outlet, providing additional convenience and versatility. Further improvements include new pool equipment and outdoor irrigation system, reflecting the thoughtful attention given to maintaining and enhancing this exceptional property.Located within Escena, one of Palm Springs' most sought-after contemporary communities, residents enjoy beautifully maintained surroundings, striking mountain vistas, and convenient access to the acclaimed Escena Golf Club and its popular restaurant. Just minutes from downtown Palm Springs, this remarkable residence combines architectural character, modern conveniences, and effortless indoor-outdoor lifestyle.
Property Features
Property Type: Residential - Single Family
Cooling: CentralAir
Garage: 2 car attached
Heating: Central, ForcedAir, Fireplaces
Home Style: Contemporary
Lot Size: 0.21 Acres
Stories: 1.0
Year Built: 2006
Amenities
BreakfastBar
SeparateFormalDiningRoom
HighCeilings
RecessedLighting
MultiplePrimarySuites
Feature Descriptions
Appliances: Dishwasher, ElectricOven, Freezer, GasCooktop, Microwave, Refrigerator
Association Amenities: Clubhouse, ControlledAccess, GolfCourse, MaintenanceGrounds
Community Features: Golf, Gated
Exclusions: Wine Fridge
Fireplace: Gas, Outside
Flooring: Carpet, Tile
HOA Fee: 260/ Monthly
Laundry: LaundryRoom
Lot: CornerLot, DripIrrigationBubblers, Landscaped, PlannedUnitDevelopment
Parcel#: 677660030
Parking: Garage, GarageDoorOpener
Parking Notes: Garage, GarageDoorOpener
Pool: ElectricHeat, InGround
Security: GatedCommunity, TwentyFourHourSecurity
Spa: Heated, InGround
Special View Info: Mountains, Pool
Swimming Pool: Yes
Listed By / Shown By
Listed By
Agency Name: Equity Union
Agent Name: Darren Kuhn
Agency Phone: (760) 621-0395

Shown By
Agent Name: Bill Maddox, DRE#01972575, REALTOR®
Agent Phone: (805) 215-0729
Agency Title: Farrell Smyth, Inc.
Estimate Your Payment
Estimated Payment
$ 3,395.75 per month $3,002.29 Principal & Interest $0.00 Property Tax (data not provided by mls) $393.46 Homeowner's InsuranceChange Payment Information


Privacy Policy / DMCA Notice / ADA Accessibility


This site is hosted, designed and copyright
© 1994 - 2026 by
Delta Media Group, Inc. -- Patent Pending --
582 Skylar Lane | MLS# 219155408PS
This single family home located at 582 Skylar Lane , Palm Springs, CA 92262 is currently listed for sale with an asking price of $1,349,000. This property was built in 2006 and has 2 bedrooms and 2 full and 1 partial baths with 2869 sq. ft. Skylar Lane is located in the Escena subdivision. Search Escena real estate on billmaddox.farrellsmyth.com today.