
Bill Maddox, DRE#01972575, REALTOR®
(805) 215-0729

BEDS2
BATHS1 full 1 partial
SQUARE FEET720
MLS#LC26221669
STATUSActive
PROPERTY TYPEResidential - Mobile Home
SCHOOLUkiah Unified
Listing Courtesy of:
Johnson Realty
Agency Phone: 707-349-2258
Associate Name: Heidi Johnson

Listing Shown by:
Farrell Smyth, Inc.
Associate Name: Bill Maddox, DRE#01972575, REALTOR®
Property Description
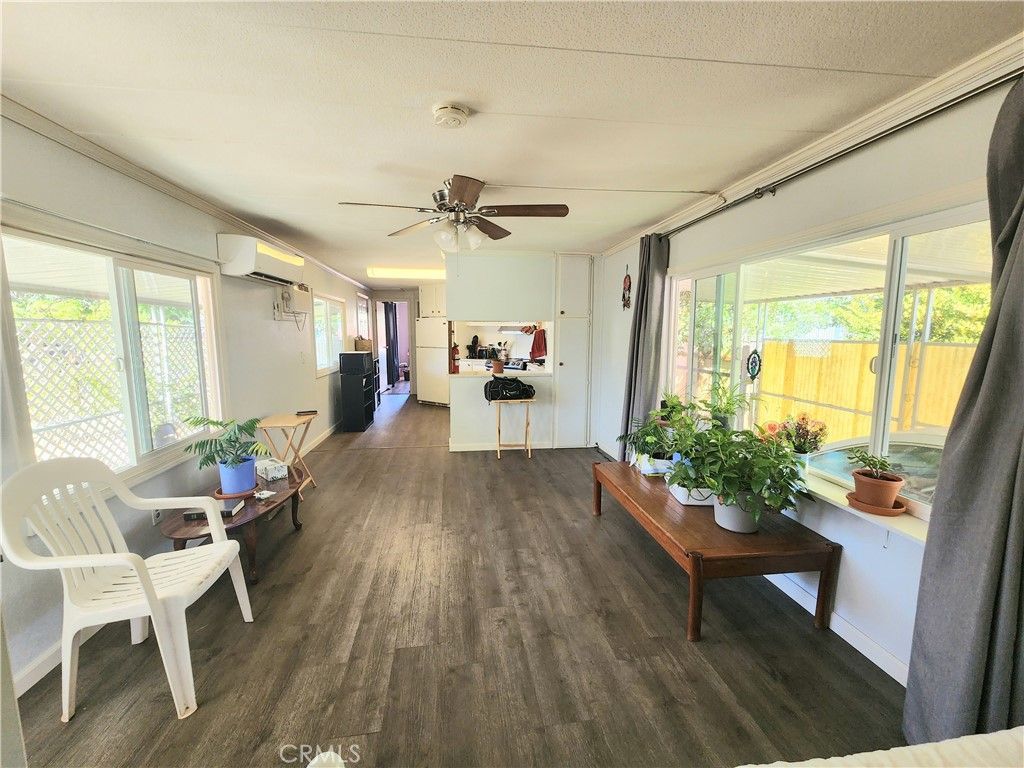
Welcome to Lorraine Village Senior Living! This charming 2-bedroom, 2-bath home has been upgraded to become the beautiful space it is today. Enjoy open concept living with fresh paint, new windows (except one in each bedroom), updated lighting, new sheetrock and foam insulation, most of the subfloor replaced, new toilets, and stunning laminate flooring throughout. The home comes with all appliances, including a brand-new washer and dryer. The master bedroom features a slider door-just add stairs to complete the vision. Relax on the spacious covered patio adorned with chardonnay grape vines for a sweet treat. The large, level backyard offers raised garden beds and a big storage shed for your extra needs. Conveniently located near the lake, shopping, and transportation. Monthly rent of $605 covers space only; water, garbage, and sewer are billed separately through the park. Park approval is required to complete the purchase.
Property Features
Property Type: Residential - Mobile Home
Cooling: Ductless
Heating: Ductless
Roof Type: Tar/Gravel
Stories: 1.0
Year Built: 1971
Amenities
Ceiling Fan(s)
Laminate Counters
Open Floorplan
Feature Descriptions
Accessibility: No Stairs
Appliances: Electric Cooktop, Electric Oven, Electric Water Heater, Microwave, Refrigerator, Dryer, Washer
Community Features: Lake, Park, Water Sports, Fishing, Marina
Days on Site: 17
Door Features: Sliding Doors
Exterior: Aluminum Siding
Fencing: Partial
Flooring: Laminate
Laundry: Inside
Lot: 0-1 Unit/Acre
Parcel#: mhpark
Parking: Carport, Paved
Parking Notes: Carport, Paved
Patio/Porch: Concrete, Covered
Pets Allowed: Breed Restrictions
Security: Carbon Monoxide Detector(s), Smoke Detector(s)
Sewer: Public Sewer
Spa: None
Special View Info: Trees/Woods
Utilities: Sewer Connected, Water Connected
Water: Public
Water Features: Across the Road from Lake/Ocean
Window: Double Pane Windows
Local Schools
School District: Ukiah Unified
Listed By / Shown By
Listed By
Agency Name: Johnson Realty
Agent Name: Heidi Johnson
Agency Phone: 707-349-2258

Shown By
Agent Name: Bill Maddox, DRE#01972575, REALTOR®
Agent Phone: (805) 215-0729
Agency Title: Farrell Smyth, Inc.
Estimate Your Payment
Estimated Payment
$ 75.27 per month $66.54 Principal & Interest $0.00 Property Tax (data not provided by mls) $8.72 Homeowner's InsuranceChange Payment Information


Privacy Policy / DMCA Notice / ADA Accessibility


This site is hosted, designed and copyright
© 1994 - 2026 by
Delta Media Group, Inc. -- Patent Pending --
5890 E. Hwy 20, Unit 9 | MLS# LC26221669
This single family home located at 5890 E. Hwy 20, Unit 9, Lucerne, CA 95458 is currently listed for sale with an asking price of $29,900. This property was built in 1971 and has 2 bedrooms and 1 full and 1 partial baths with 720 sq. ft. E. Hwy 20, Unit 9 is located within the Ukiah Unified school district. Search Lucerne real estate on billmaddox.farrellsmyth.com today.