
Bill Maddox, DRE#01972575, REALTOR®
(805) 215-0729

BEDS3
BATHS2 full
SQUARE FEET1,168
MLS#260016596SD
STATUSActive
PROPERTY TYPEResidential - Condominium
SUBDIVISIONChula Vista
Listing Courtesy of:
Luxome Realty, Inc.
Associate Name: Grace Lee

Listing Shown by:
Farrell Smyth, Inc.
Associate Name: Bill Maddox, DRE#01972575, REALTOR®
Property Description
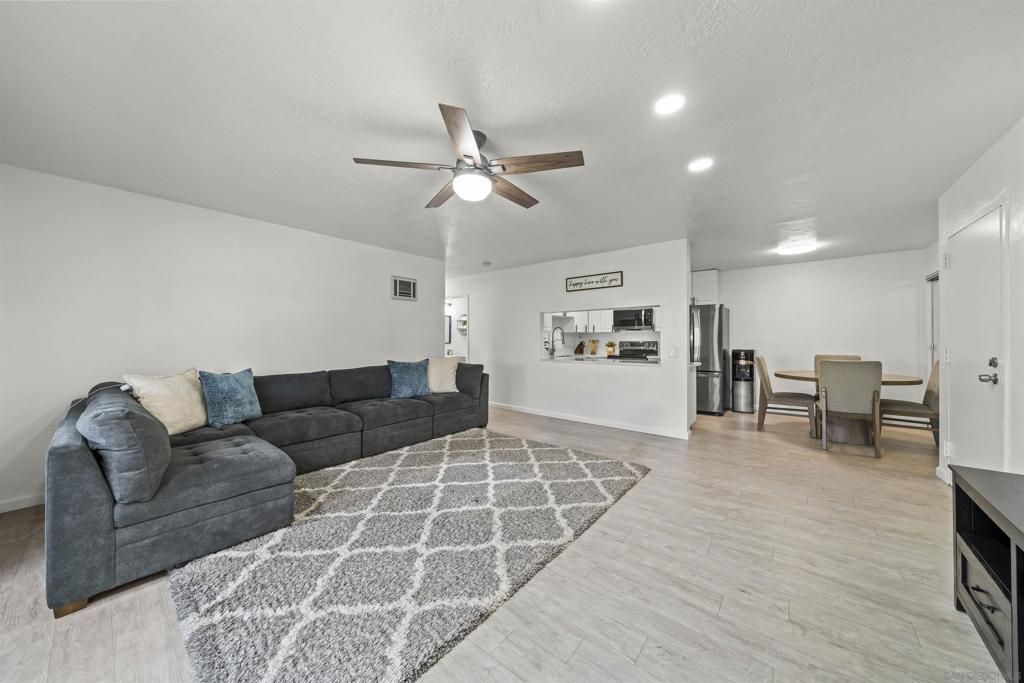
Beautifully upgraded 3 bed, 2 bath end-unit home offering sophisticated designer finishes throughout. Features include luxury vinyl plank flooring, plush carpet in the bedrooms, chef-inspired kitchen with upgraded countertops, stainless steel appliances, a single-basin sink, & a spacious pantry. The open-concept layout flows into the dining area, expansive living room, and private patio? perfect for grilling outdoors. Thoughtful upgrades include a new water heater, remodeled primary shower, new vanity, updated lighting fixtures & in unit full-size washer & dryer. Complete with a 1 car garage & 1 assigned parking space. Conveniently located near freeway, shopping, dining, schools, parks, Tesla charging stations across the street & much more.
Property Features
Property Type: Residential - Condominium
Cooling: Wall/Window Unit(s)
Garage: 1
Heating: Electric
Roof Type: See Remarks
Stories: 2.0
Year Built: 1981
Feature Descriptions
Appliances: Counter Top, Electric Cooktop, Electric Cooking, Electric Range, Disposal, Microwave, Refrigerator
Association Amenities: Trash
Community Features: Pool
Days on Site: 11
HOA Fee: 450/ Monthly
Laundry: Electric Dryer Hookup
Parcel#: 6390805738
Parking: Assigned, Garage, Garage Door Opener
Parking Notes: Assigned, Garage, Garage Door Opener
Patio/Porch: Covered
Pool: Community
Swimming Pool: Yes
Water: Public
Listed By / Shown By
Listed By
Agency Name: Luxome Realty, Inc.
Agent Name: Grace Lee

Shown By
Agent Name: Bill Maddox, DRE#01972575, REALTOR®
Agent Phone: (805) 215-0729
Agency Title: Farrell Smyth, Inc.
Estimate Your Payment
Estimated Payment
$ 1,407.13 per month $1,244.09 Principal & Interest $0.00 Property Tax (data not provided by mls) $163.04 Homeowner's InsuranceChange Payment Information


Privacy Policy / DMCA Notice / ADA Accessibility


This site is hosted, designed and copyright
© 1994 - 2026 by
Delta Media Group, Inc. -- Patent Pending --
598 Telegraph Canyon Rd, Unit D | MLS# 260016596SD
This condo located at 598 Telegraph Canyon Rd, Unit D, Chula Vista, CA 91910 is currently listed for sale with an asking price of $559,000. This property was built in 1981 and has 3 bedrooms and 2 full baths with 1168 sq. ft. Telegraph Canyon Rd, Unit D is located in the Chula Vista subdivision. Search Chula Vista real estate on billmaddox.farrellsmyth.com today.