
Bill Maddox, DRE#01972575, REALTOR®
(805) 215-0729

BEDS4
BATHS3 full
SQUARE FEET1,987
MLS#41152635
STATUSActive
PROPERTY TYPEResidential - Single Family
SUBDIVISIONWOODGLEN
Listing Courtesy of:
MARPLES & ASSOCIATES REALTORS
Agency Phone: 925-634-2224
Associate Name: Victoria Renfrow

Listing Shown by:
Farrell Smyth, Inc.
Associate Name: Bill Maddox, DRE#01972575, REALTOR®
Property Description
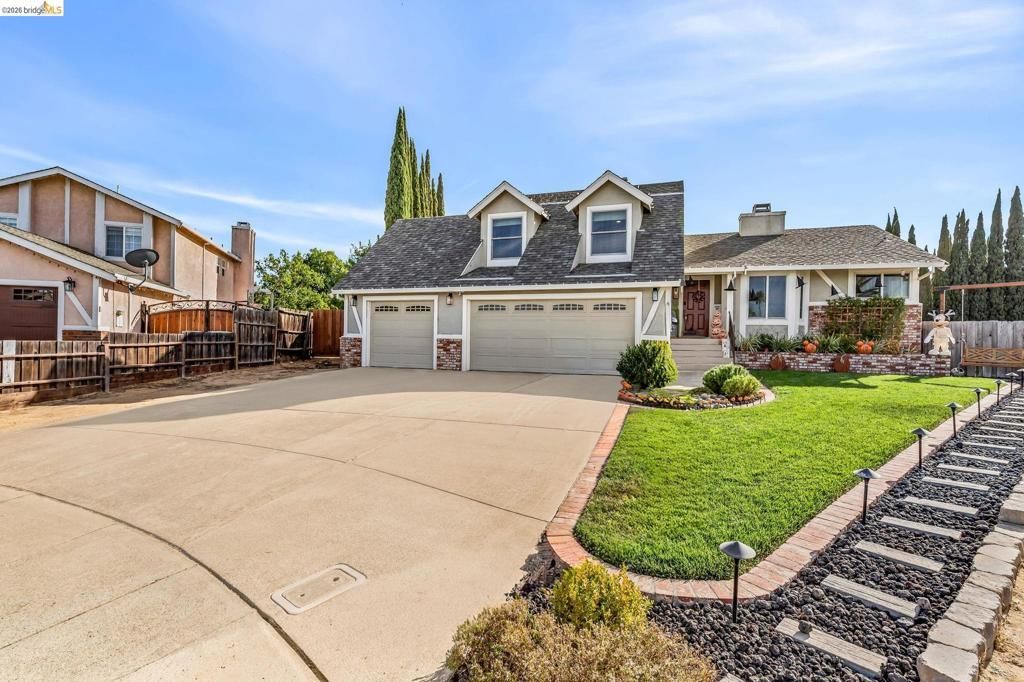
Welcome to this beautiful home located on a private court with an over sized lot (14,300 sq ft.) which is hard to find so don't miss out. This backyard is designed for entertaining family and friends, with a pool (which has solar heating), updated landscaping, a new stamped-concrete patio. French doors provide convenient access from the bonus room to backyard. The bonus space is perfect for a home office, den or guest area. Also, has a full bathroom and laundry room attached. Upstairs you'll find three bedrooms, primary bedroom and bathroom has been remodeled plus new flooring, fresh interior and exterior paint, new interior doors, freshly textured ceiling, and Andersen windows. Nice bright open kitchen with some newer appliances and new lighting, plus the family room offers a fireplace for cozy evenings. With generous indoor and outdoor living spaces, an impressive lot, with a long list of thoughtful upgrades, this exceptional home is truly a must-see!
Property Features
Property Type: Residential - Single Family
Cooling: Central Air
Garage: 3 car attached
Heating: Forced Air
Home Style: Traditional
Lot Size: 0.33 Acres
Roof Type: Shingle
Year Built: 1988
Amenities
Breakfast Area
Eat-in Kitchen
Feature Descriptions
Days on Site: 3
Exterior: Stucco
Fireplace: Family Room
Flooring: Laminate
Lot: Back Yard, Cul-De-Sac, Front Yard, Yard
Parcel#: 0355810037
Parking: Garage, Garage Door Opener
Parking Notes: Garage, Garage Door Opener
Pool: In Ground
Listed By / Shown By
Listed By
Agency Name: MARPLES & ASSOCIATES REALTORS
Agent Name: Victoria Renfrow
Agency Phone: 925-634-2224

Shown By
Agent Name: Bill Maddox, DRE#01972575, REALTOR®
Agent Phone: (805) 215-0729
Agency Title: Farrell Smyth, Inc.
Estimate Your Payment
Estimated Payment
$ 1,885.41 per month $1,666.95 Principal & Interest $0.00 Property Tax (data not provided by mls) $218.46 Homeowner's InsuranceChange Payment Information


Privacy Policy / DMCA Notice / ADA Accessibility


This site is hosted, designed and copyright
© 1994 - 2026 by
Delta Media Group, Inc. -- Patent Pending --
611 Woodbury Pl | MLS# 41152635
This single family home located at 611 Woodbury Pl, Oakley, CA 94561 is currently listed for sale with an asking price of $749,000. This property was built in 1988 and has 4 bedrooms and 3 full baths with 1987 sq. ft. Woodbury Pl is located in the WOODGLEN subdivision. Search WOODGLEN real estate on billmaddox.farrellsmyth.com today.