
Bill Maddox, DRE#01972575, REALTOR®
(805) 215-0729

BEDS3
BATHS2 full
SQUARE FEET1,660
MLS#PW26191609
STATUSPending
PROPERTY TYPEResidential - Single Family
SUBDIVISIONLakewood Park/South of Del Amo (LSD)
SCHOOLLong Beach Unified
Listing Courtesy of:
Coldwell Banker Realty
Agency Phone: 562-494-4600
Associate Name: Carol Hogue

Listing Shown by:
Farrell Smyth, Inc.
Associate Name: Bill Maddox, DRE#01972575, REALTOR®
Property Description
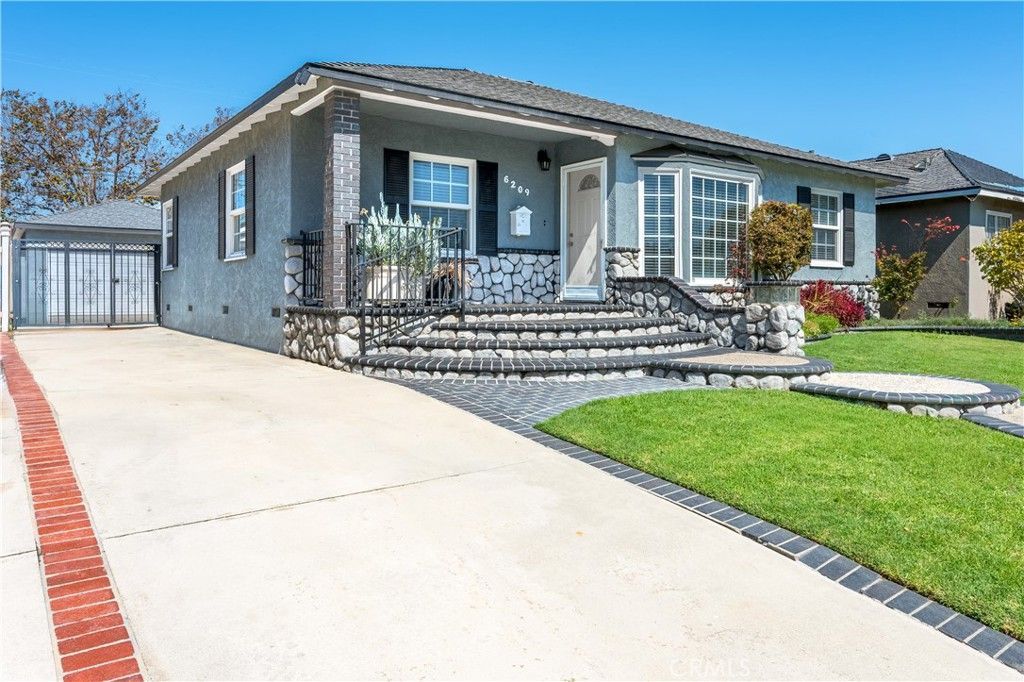
Welcome to this beautifully maintained and updated Lakewood home. From the stunning landscaping to the lovely interior, this home is a must see. This spacious 3 bedroom, 2 bath home features approximately 1660 square feet and is located on a 5,378 square foot lot. The living room, dining room and kitchen all flow into a seamless, open concept. A large family room has a beautiful stone fireplace. The master bedroom has an attached master bath suite. Additional highlights include a newer roof and recent termite tenting. Located near award winning schools and beautiful neighborhood parks. Don't miss this wonderful opportunity.
Property Features
Property Type: Residential - Single Family
Cooling: Whole House Fan, Attic Fan
Garage: 2
Heating: Floor Furnace, Natural Gas, Wall Furnace
Home Style: Traditional
Lot Size: 0.12 Acres
Roof Type: Composition
Stories: 1.0
Year Built: 1950
Amenities
Breakfast Bar
Block Walls
Ceiling Fan(s)
Separate/Formal Dining Room
All Bedrooms Down
Bedroom on Main Level
Primary Suite
Feature Descriptions
Appliances: Dishwasher, Disposal, Gas Range, Microwave, Refrigerator, Water Heater, Dryer, Washer
Community Features: Street Lights, Suburban, Sidewalks, Park
Days on Site: 30
Fencing: Block
Fireplace: Family Room, Gas
Flooring: Carpet, Tile, Wood
Laundry: Laundry Closet
Lot: Back Yard, Front Yard, Landscaped, Near Park, Sprinkler System, Sloped Up
Parcel#: 7177002024
Parking: Door-Single, Driveway, Garage, Garage Door Opener, Gated
Parking Notes: Door-Single, Driveway, Garage, Garage Door Opener, Gat
Patio/Porch: Front Porch, Patio
Sewer: Public Sewer
Spa: None
Special View Info: Neighborhood
Units: 1
Utilities: Cable Available, Electricity Connected, Natural Gas Connected, Sewer Connected, Water Connected
Water: Public
Window: Blinds, Double Pane Windows
Local Schools
High School: Lakewood
School District: Long Beach Unified
Listed By / Shown By
Listed By
Agency Name: Coldwell Banker Realty
Agent Name: Carol Hogue
Agency Phone: 562-494-4600

Shown By
Agent Name: Bill Maddox, DRE#01972575, REALTOR®
Agent Phone: (805) 215-0729
Agency Title: Farrell Smyth, Inc.
Estimate Your Payment
Estimated Payment
$ 2,262.99 per month $2,000.78 Principal & Interest $0.00 Property Tax (data not provided by mls) $262.21 Homeowner's InsuranceChange Payment Information


Privacy Policy / DMCA Notice / ADA Accessibility


This site is hosted, designed and copyright
© 1994 - 2026 by
Delta Media Group, Inc. -- Patent Pending --
6209 Elsa Street | MLS# PW26191609
This single family home located at 6209 Elsa Street, Lakewood, CA 90713 is currently listed for sale with an asking price of $899,000. This property was built in 1950 and has 3 bedrooms and 2 full baths with 1660 sq. ft. Elsa Street is located in the Lakewood Park/South of Del Amo (LSD) subdivision within the Long Beach Unified school district. Search Lakewood Park/South Of Del Amo (LSD) real estate on billmaddox.farrellsmyth.com today.