
Bill Maddox, DRE#01972575, REALTOR®
(805) 215-0729

BEDS2
BATHS2 full
SQUARE FEET1,010
MLS#OC26149877
STATUSActive
PROPERTY TYPEResidential -
SUBDIVISIONLeisure World (LW)
SCHOOLSaddleback Valley Unified
Listing Courtesy of:
RealtyQuest
Agency Phone: 949-378-8612
Associate Name: Susan Swain

Listing Shown by:
Farrell Smyth, Inc.
Associate Name: Bill Maddox, DRE#01972575, REALTOR®
Property Description
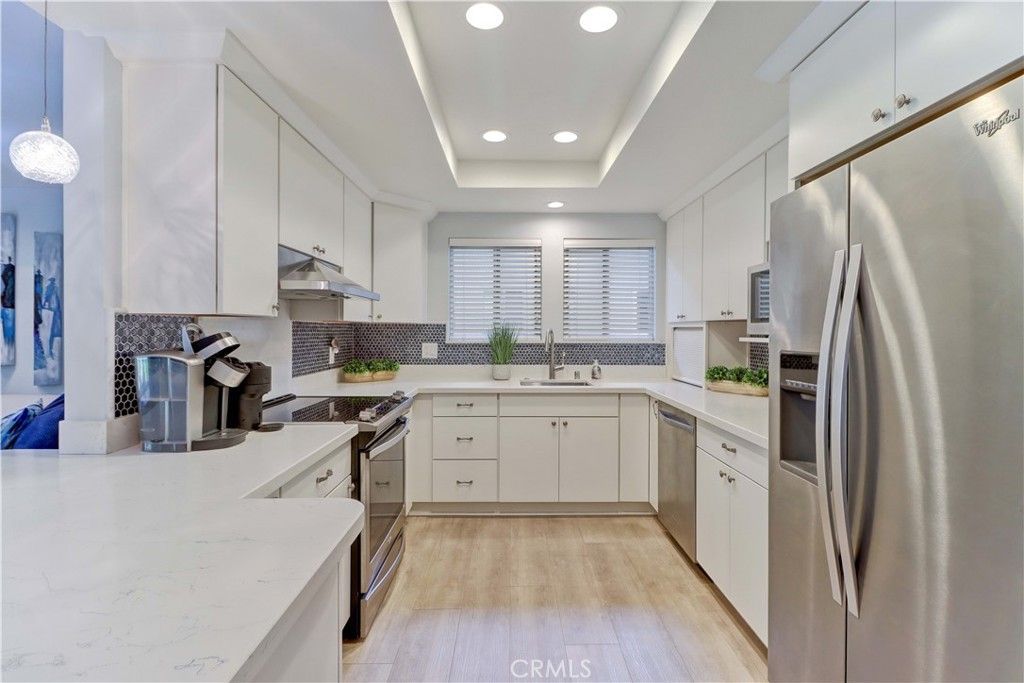
POPULAR CASA LINDA MODEL ? NO STAIRS! Enjoy easy, single-level living in this highly sought-after Casa Linda model with no stairs. This bright and inviting two-bedroom, two-bath home offers a peaceful treetop view and an expansive enclosed balcony with designer blinds and a ceiling fan, creating a versatile sunroom that's perfect for morning coffee, relaxing, or entertaining. The spacious living room features smooth ceilings, attractive laminate wood flooring, and a Mitsubishi heating and cooling unit for year-round comfort. Laminate flooring continues through the hallway and guest bedroom, adding warmth and style. The beautifully expanded, remodeled open-concept kitchen is the heart of the home, featuring granite countertops, crisp white cabinetry, two Lazy Susans, soft-close pull-out drawers, recessed lighting, upgraded appliances, and abundant workspace. A generous dining area just off the kitchen makes entertaining effortless. The spacious primary suite offers plush carpeting, a Mitsubishi heating and cooling unit, and an updated bathroom with a walk-in shower. The guest bedroom, which also makes an ideal home office or den, features beautiful flooring, its own Mitsubishi unit, and a sliding glass door opening directly to the enclosed balcony. The guest bathroom includes a convenient tub-and-shower combination. Additional features include an inside laundry area with a stackable washer and dryer, smooth ceilings throughout, and abundant storage. Enjoy all the exceptional amenities of Laguna Woods Village, one of Southern California's premier 55+ communities. Residents have access to a 27-hole championship golf course, a 9-hole executive par-3 course, tennis, pickleball, paddle tennis, bocce ball, lawn bowling, two state-of-the-art fitness centers, seven clubhouses, five swimming pools, an equestrian center, community gardens, art studios, a world-class woodworking shop, and more than 200 clubs and social organizations. A complimentary bus service provides convenient transportation throughout the community and to nearby shopping, dining, and medical facilities. RV owners will also appreciate the affordable on-site RV storage. All of this is located within a secure, guard-gated community just minutes from the beautiful beaches of Laguna Beach. Country Club living at its finest! Carport 459, Space 10. Upper and lower storage cabinets
Property Features
Property Type: Residential -
Cooling: Ductless, Electric, High Efficiency
Heating: Ductless, Electric, High Efficiency
Lot Size: 0.02 Acres
Stories: 1.0
Year Built: 1966
Amenities
Breakfast Bar
Built-in Features
Balcony
Separate/Formal Dining Room
Furnished
Granite Counters
Open Floorplan
Recessed Lighting
Storage
All Bedrooms Down
Bedroom on Main Level
Main Level Primary
Primary Suite
Feature Descriptions
Appliances: Dishwasher, Electric Cooktop, Electric Oven, Disposal, Microwave, Water Heater
Association Amenities: Bocce Court, Billiard Room, Clubhouse, Sport Court, Electricity, Golf Course, Maintenance Grounds, Game Room, Horse Trails, Meeting Room, Management, Meeting/Banquet/Party Room, Maintenance Front Yard, Outdoor Cooking Area, Other Courts, Barbecue, Picnic Area, Paddle Tenn
Community Features: Biking, Golf, Hiking, Horse Trails, Stable(s), Park, Street Lights, Sidewalks, Gated, Pool
Days on Site: 3
Door Features: Sliding Doors
Exclusions: All Personal and staging items
Fencing: None
Fireplace: None
Flooring: Laminate
Furnished: Yes
HOA Fee: 830/ Monthly
Horse Amenities: Riding Trail
Laundry: Stacked
Lot: Landscaped, Zero Lot Line
Parking: Assigned, Covered, Carport, Permit Required
Parking Notes: Assigned, Covered, Carport, Permit Required
Patio/Porch: Covered, Deck, Enclosed
Pool: Community, Heated, In Ground, Lap, Association
Security: Security Gate, Gated with Guard, Gated Community, Gated with Attendant,24 Hour Security, Smoke Detector(s)
Sewer: Public Sewer
Spa: Community, In Ground
Spa: Yes
Special View Info: Trees/Woods
Swimming Pool: Yes
Units: 6
Utilities: Cable Connected, Electricity Connected, Sewer Connected, Water Connected
Water: Public
Window: Blinds
Local Schools
School District: Saddleback Valley Unified
Listed By / Shown By
Listed By
Agency Name: RealtyQuest
Agent Name: Susan Swain
Agency Phone: 949-378-8612

Shown By
Agent Name: Bill Maddox, DRE#01972575, REALTOR®
Agent Phone: (805) 215-0729
Agency Title: Farrell Smyth, Inc.
Estimate Your Payment
Estimated Payment
$ 1,130.24 per month $999.28 Principal & Interest $0.00 Property Tax (data not provided by mls) $130.96 Homeowner's InsuranceChange Payment Information


Privacy Policy / DMCA Notice / ADA Accessibility


This site is hosted, designed and copyright
© 1994 - 2026 by
Delta Media Group, Inc. -- Patent Pending --
626 Avenida Sevilla, Unit N | MLS# OC26149877
This home located at 626 Avenida Sevilla, Unit N, Laguna Woods, CA 92637 is currently listed for sale with an asking price of $449,000. This property was built in 1966 and has 2 bedrooms and 2 full baths with 1010 sq. ft. Avenida Sevilla, Unit N is located in the Leisure World (LW) subdivision within the Saddleback Valley Unified school district. Search Leisure World (LW) real estate on billmaddox.farrellsmyth.com today.