
Bill Maddox, DRE#01972575, REALTOR®
(805) 215-0729

BEDS3
BATHS2 full
SQUARE FEET2,696
MLS#CV26232069
STATUSActive
PROPERTY TYPEResidential - Single Family
SCHOOLHesperia Unified
Listing Courtesy of:
FIRST TEAM REAL ESTATE
Agency Phone: 760-881-3771
Associate Name: Amanda Vaage

Listing Shown by:
Farrell Smyth, Inc.
Associate Name: Bill Maddox, DRE#01972575, REALTOR®
Property Description
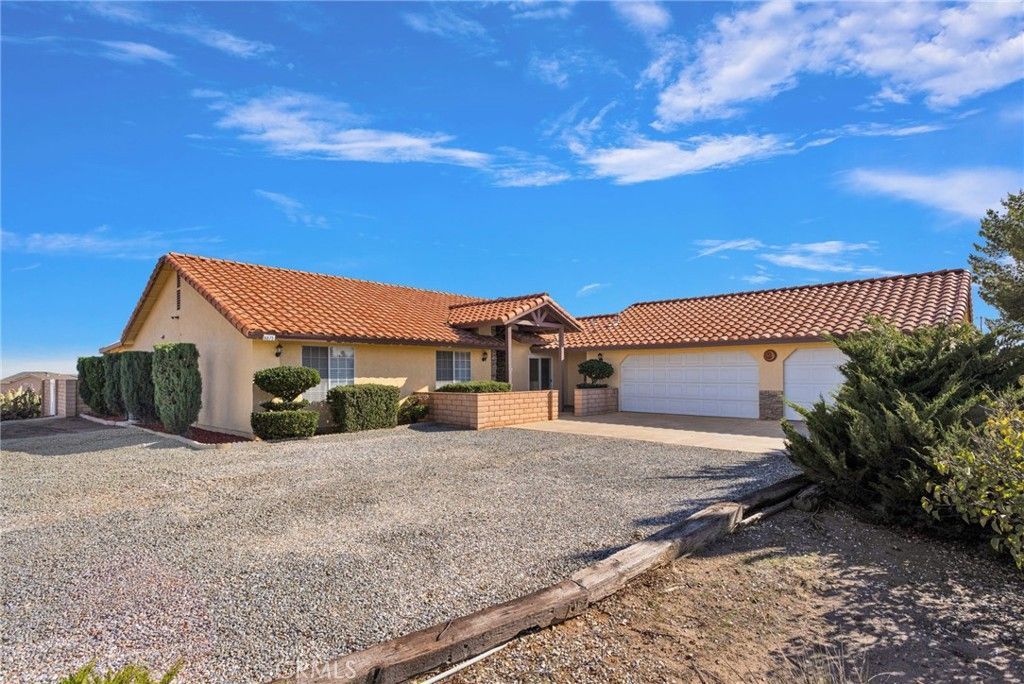
Welcome to this spacious Oak Hills property situated on 2.07 acres! This single-story home offers 3 bedrooms, 2 bathrooms, plus an impressive 531.8 sq. ft. bonus room with wine and mini refrigerators. The kitchen was completely remodeled in 2026 with quartz countertops, soft-close cabinetry, and stainless steel appliances. Both bathrooms have also been beautifully completely renovated with upgraded stone finishes and modern amenities, including an oversized primary shower, freestanding soaking tub, and dual vanities with anti-fog lighted mirrors and a towel warmer! Additional features include two wood-burning stoves, central vacuum, newer windows in most areas, newer exterior paint and an extra-deep 3-car garage. Enjoy the convenience of a motorized driveway gate, block wall, and cross-fencing. Even better, the John Deere riding lawn tractor and trailer, along with select furnishings and entertainment centers, are included! With extensive updates, generous bonus space, and room to spread out, this Oak Hills property is one to see!
Property Features
Property Type: Residential - Single Family
Cooling: CentralAir
Garage: 3 car attached
Heating: Central, WoodStove
Home Style: Traditional
Lot Size: 2.07 Acres
Roof Type: Tile
Stories: 1.0
Year Built: 1995
Amenities
BreakfastBar
CeilingFans
CentralVacuum
SeparateFormalDiningRoom
HighCeilings
OpenFloorplan
QuartzCounters
RecessedLighting
AllBedroomsDown
MainLevelPrimary
PrimarySuite
WalkInClosets
Lighting
Feature Descriptions
Accessibility: None
Appliances: ConvectionOven, Dishwasher, FreeStandingRange, Freezer, Disposal, IceMaker, Microwave, PropaneRange, PropaneWaterHeater, Refrigerator, SelfCleaningOven, WaterToRefrigerator, WaterHeater
Community Features: Rural
Door Features: FrenchDoors, PanelDoors
Exclusions: Washer & Dryer
Exterior: Frame, Stucco
Fencing: Block, ChainLink, CrossFenced, ExcellentCondition, Electric
Fireplace: BonusRoom, LivingRoom, RaisedHearth, WoodBurning
Flooring: Tile, Vinyl
Laundry: WasherHookup, ElectricDryerHookup, Inside, LaundryRoom, PropaneDryerHookup
Lot: ZeroToOneUnitAcre, BackYard, CornerLot, FrontYard, HorseProperty, LotOver40000Sqft, Landscaped
Parcel#: 0357571470000
Parking: ControlledEntrance, Concrete, DoorMulti, DirectAccess, DrivewayLevel, Driveway, ElectricGate, Garage, Gravel, Private, RvAccessParking
Parking Notes: ControlledEntrance, Concrete, DoorMulti, DirectAccess
Patio/Porch: RearPorch, Covered, FrontPorch, Patio, Porch
Security: CarbonMonoxideDetectors, SecurityGate, SmokeDetectors
Sewer: SepticTank
Spa: None
Special View Info: Desert, Mountains, Neighborhood
Units: 1
Utilities: ElectricityConnected, Propane, PhoneAvailable, WaterConnected
Water: Public
Window: Blinds, CustomCoverings, DoublePaneWindows
Local Schools
School District: Hesperia Unified
Listed By / Shown By
Listed By
Agency Name: FIRST TEAM REAL ESTATE
Agent Name: Amanda Vaage
Agency Phone: 760-881-3771

Shown By
Agent Name: Bill Maddox, DRE#01972575, REALTOR®
Agent Phone: (805) 215-0729
Agency Title: Farrell Smyth, Inc.
Estimate Your Payment
Estimated Payment
$ 1,532.99 per month $1,355.37 Principal & Interest $0.00 Property Tax (data not provided by mls) $177.63 Homeowner's InsuranceChange Payment Information


Privacy Policy / DMCA Notice / ADA Accessibility


This site is hosted, designed and copyright
© 1994 - 2026 by
Delta Media Group, Inc. -- Patent Pending --
6675 Merced Road | MLS# CV26232069
This single family home located at 6675 Merced Road , Oak Hills, CA 92344 is currently listed for sale with an asking price of $609,000. This property was built in 1995 and has 3 bedrooms and 2 full baths with 2696 sq. ft. Merced Road is located within the Hesperia Unified school district. Search Oak Hills real estate on billmaddox.farrellsmyth.com today.