
Bill Maddox, DRE#01972575, REALTOR®
(805) 215-0729

BEDS3
BATHS3 full
SQUARE FEET1,814
MLS#OC26202148
STATUSActive
PROPERTY TYPEResidential - Condominium
SUBDIVISIONDesert Falls C.C. (32405)
SCHOOLDesert Sands Unified
Listing Courtesy of:
Plan A Real Estate
Agency Phone: 949-385-0394
Associate Name: Christy Williams

Listing Shown by:
Farrell Smyth, Inc.
Associate Name: Bill Maddox, DRE#01972575, REALTOR®
Property Description
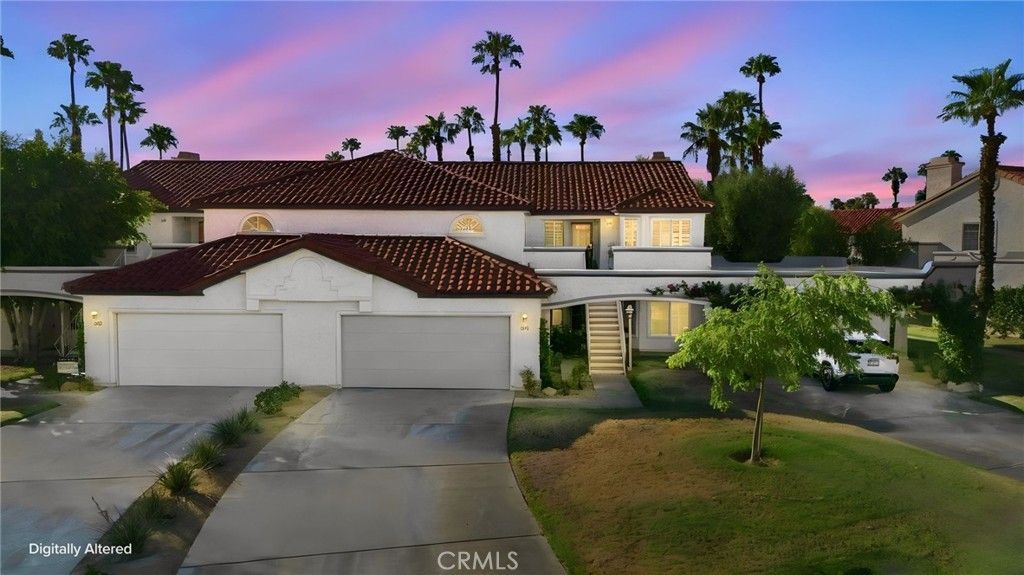
Fully Furnished and Move-In Ready! Welcome to your private desert retreat in the sought-after, gated community of Desert Falls Country Club. This turnkey upper-level condo is offered fully furnished, allowing you to settle in and immediately enjoy effortless resort-style living. Relax on your private balcony while taking in picturesque views of the pool and breathtaking panoramas of the San Jacinto and Santa Rosa Mountains. Offering 1,814 square feet, this spacious 3-bedroom, 3-bath home is fully remodeled with a designer touch. The interior features elegant travertine flooring and plantation shutters throughout, double pane windows, vaulted ceilings, abundant natural light, recessed lighting, dining area, and cozy fireplace. The spacious primary suite offers a relaxing retreat with direct access to a private balcony, walk-in closet, and ceiling fan. The ensuite primary bath features dual vanities, granite countertops, walk-in shower, and jetted spa tub. The second bedroom is spacious with a walk-in closet, and beautifully appointed ensuite bathroom. The versatile third bedroom is currently an elegant home office/guest retreat, featuring a custom Murphy bed and built-in cabinetry providing an ideal space for guests, work, or additional flexibility. Enjoy the remodeled kitchen featuring granite countertops and backsplash, custom cabinets, pull-out drawers, built-in trash/recycling, filtered water instant hot and cold feature, vacation mode option for refrigerator, and dining area with ceiling fan. Additional upgrades include a newer Lennox AC system and a convenient remote-controlled thermostat, allowing you to activate the heating or cooling from your phone before you arrive home. Step outside to enjoy mountain views and desert landscape from the private balcony and rear patio, complete with a large BBQ. A private two-car garage with generous storage, cabinets, and a work bench. No need to shop for your new home - everything you see is included with the sale! Enjoy 5 TV's, Apple computer, printer, BBQ, appliances, furniture, plus much more! Ideally located near golf, shopping, dining, El Paseo, and hiking trails. Desert Falls Country Club offers 24 hour gated security, clubhouse, restaurant, fitness center, 25 pools, spas, 18 hole golf, and tennis courts. Whether you're looking for a seasonal getaway, full-time residence, or investment property - including short term rental eligibility - this furnished turnkey condo has everything you're looking for!
Property Features
Property Type: Residential - Condominium
Cooling: Central Air
Garage: 2 car attached
Heating: Central
Home Style: Mediterranean
Lot Size: 0.10 Acres
Roof Type: Tile
Stories: 1.0
Year Built: 1990
Amenities
Built-in Features
Balcony
Ceiling Fan(s)
Cathedral Ceiling(s)
Separate/Formal Dining Room
Eat-in Kitchen
Furnished
Granite Counters
High Ceilings
Living Room Deck Attached
Pantry
Recessed Lighting
Bedroom on Main Level
Main Level Primary
Multiple Primary Suites
Primary Suite
Walk-In Closet(s)
Feature Descriptions
Accessibility: None
Appliances: Dishwasher, Freezer, Gas Oven, Gas Range, Gas Water Heater, Ice Maker, Microwave, Refrigerator, Water Heater, Water Purifier, Dryer, Washer
Association Amenities: Clubhouse, Controlled Access, Sport Court, Fitness Center, Golf Course, Maintenance Grounds, Meeting Room, Management, Meeting/Banquet/Party Room, Maintenance Front Yard, Other Courts, Pickleball, Pool, Pet Restrictions, Guard, Spa/Hot Tub, Security, Tennis Court(s), Cable
Community Features: Curbs, Golf, Street Lights, Sidewalks, Pool
Days on Site: 41
Door Features: Sliding Doors
Exterior: Stucco
Fencing: None
Fireplace: Gas, Living Room
Flooring: Stone
Furnished: Yes
HOA Fee: 586/ Monthly
Laundry: Laundry Room
Lot: 0-1 Unit/Acre
Lot Dimensions: 3,049
Parcel#: 626023083
Parking: Door-Multi, Driveway, Garage, Workshop in Garage
Parking Notes: Door-Multi, Driveway, Garage, Workshop in Garage
Patio/Porch: Rear Porch, Concrete, Front Porch, Patio
Pool: Community, In Ground, Association
Security: Carbon Monoxide Detector(s), Fire Detection System, Gated with Guard,24 Hour Security, Smoke Detector(s)
Sewer: Public Sewer
Spa: Yes
Spa: Community, Heated, In Ground
Special View Info: Mountain(s), Panoramic, Pool
Swimming Pool: Yes
Units: 1
Utilities: Cable Available, Electricity Available, Natural Gas Available, Water Available
Water: Public
Window: Double Pane Windows, Plantation Shutters
Local Schools
High School: Palm Desert
Middle School: Palm Desert Charter
Elementary School: Ronald Reagan
School District: Desert Sands Unified
Listed By / Shown By
Listed By
Agency Name: Plan A Real Estate
Agent Name: Christy Williams
Agency Phone: 949-385-0394

Shown By
Agent Name: Bill Maddox, DRE#01972575, REALTOR®
Agent Phone: (805) 215-0729
Agency Title: Farrell Smyth, Inc.
Estimate Your Payment
Estimated Payment
$ 1,170.51 per month $1,034.89 Principal & Interest $0.00 Property Tax (data not provided by mls) $135.63 Homeowner's InsuranceChange Payment Information


Privacy Policy / DMCA Notice / ADA Accessibility


This site is hosted, designed and copyright
© 1994 - 2026 by
Delta Media Group, Inc. -- Patent Pending --
684 Vista Lago Circle N | MLS# OC26202148
This condo located at 684 Vista Lago Circle N, Palm Desert, CA 92211 is currently listed for sale with an asking price of $465,000. This property was built in 1990 and has 3 bedrooms and 3 full baths with 1814 sq. ft. Vista Lago Circle N is located in the Desert Falls C.C. (32405) subdivision within the Desert Sands Unified school district. Search Desert Falls C.C. (32405) real estate on billmaddox.farrellsmyth.com today.