
Bill Maddox, DRE#01972575, REALTOR®
(805) 215-0729

BEDS3
BATHS2 full 1 partial
SQUARE FEET1,960
MLS#LC26222777
STATUSActive
PROPERTY TYPEResidential - Single Family
SCHOOLUpper Lake Union
Listing Courtesy of:
Noble Realty
Agency Phone: 707-349-0636
Associate Name: Kalyn Noble

Listing Shown by:
Farrell Smyth, Inc.
Associate Name: Bill Maddox, DRE#01972575, REALTOR®
Property Description
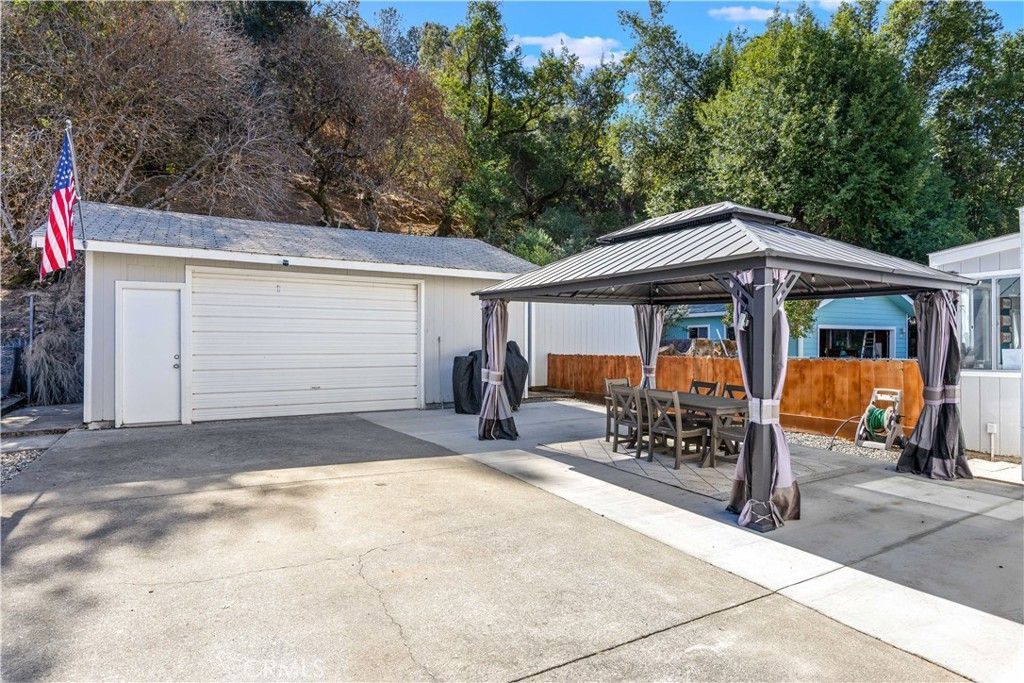
Beautifully updated 3-bedroom, 2.5-bath home in Lucerne with filtered lake views! This 1,960 sq ft, two-story home has room to spread out, with two separate living areas and an all-new kitchen (remodeled within the last 5 years) featuring a beautiful, brand-new coffee bar. With ALL bedrooms upstairs, the entire downstairs offers wonderful flexibility - ideal for an in-home business such as a daycare or hair salon, a home office, or simply comfortable everyday living. Stay comfortable year-round with a 3-unit mini-split heating and cooling system and enjoy peace of mind with a roof that's only about 3 years old. Step out onto the balcony and take in the filtered views of Clear Lake or unwind in the backyard under the brand-new gazebo. There's a 2-car detached garage plus a separate 10x12 shed for all the toys and tools. Solar is leased to help keep electric costs down. And outside, the super easy-care exterior means your weekends are for enjoying the lake - not yard work. Homes this clean, this updated, and this flexible don't come up in often - come see it before it's gone!
Property Features
Property Type: Residential - Single Family
Cooling: Ductless
Garage: 2
Heating: Ductless
Lot Size: 0.20 Acres
Roof Type: Composition
Stories: 2.0
Year Built: 1964
Amenities
Breakfast Bar
Balcony
Separate/Formal Dining Room
All Bedrooms Up
Workshop
Feature Descriptions
Appliances: Double Oven, Dishwasher, Electric Cooktop, Electric Oven, Electric Water Heater
Community Features: Foothills, Fishing, Hiking, Hunting, Lake, Near National Forest, Preserve/Public Land, Rural, Water Sports
Days on Site: 19
Fencing: Chain Link, Good Condition, Wood
Fireplace: None
Laundry: Inside, Laundry Room
Lot: Street Level
Parcel#: 006413080000
Parking: Driveway
Parking Notes: Driveway
Security: Carbon Monoxide Detector(s), Smoke Detector(s)
Sewer: Sewer On Bond
Spa: None
Special View Info: Hills, Lake, Mountain(s), Neighborhood
Units: 1
Utilities: Electricity Connected, Sewer Connected, Water Connected
Water: Public
Local Schools
School District: Upper Lake Union
Listed By / Shown By
Listed By
Agency Name: Noble Realty
Agent Name: Kalyn Noble
Agency Phone: 707-349-0636

Shown By
Agent Name: Bill Maddox, DRE#01972575, REALTOR®
Agent Phone: (805) 215-0729
Agency Title: Farrell Smyth, Inc.
Estimate Your Payment
Estimated Payment
$ 818.10 per month $723.31 Principal & Interest $0.00 Property Tax (data not provided by mls) $94.79 Homeowner's InsuranceChange Payment Information


Privacy Policy / DMCA Notice / ADA Accessibility


This site is hosted, designed and copyright
© 1994 - 2026 by
Delta Media Group, Inc. -- Patent Pending --
6843 Rosemont Drive | MLS# LC26222777
This single family home located at 6843 Rosemont Drive, Lucerne, CA 95458 is currently listed for sale with an asking price of $325,000. This property was built in 1964 and has 3 bedrooms and 2 full and 1 partial baths with 1960 sq. ft. Rosemont Drive is located within the Upper Lake Union school district. Search Lucerne real estate on billmaddox.farrellsmyth.com today.