
Bill Maddox, DRE#01972575, REALTOR®
(805) 215-0729

BEDS3
BATHS2 full
SQUARE FEET1,089
MLS#CV26233598
STATUSActive
PROPERTY TYPEResidential - Single Family
SCHOOLChaffey Joint Union High
Listing Courtesy of:
POWER HOUSE TEAM
Agency Phone: 909-949-0336
Associate Name: Frederick Macias Jr

Listing Shown by:
Farrell Smyth, Inc.
Associate Name: Bill Maddox, DRE#01972575, REALTOR®
Property Description
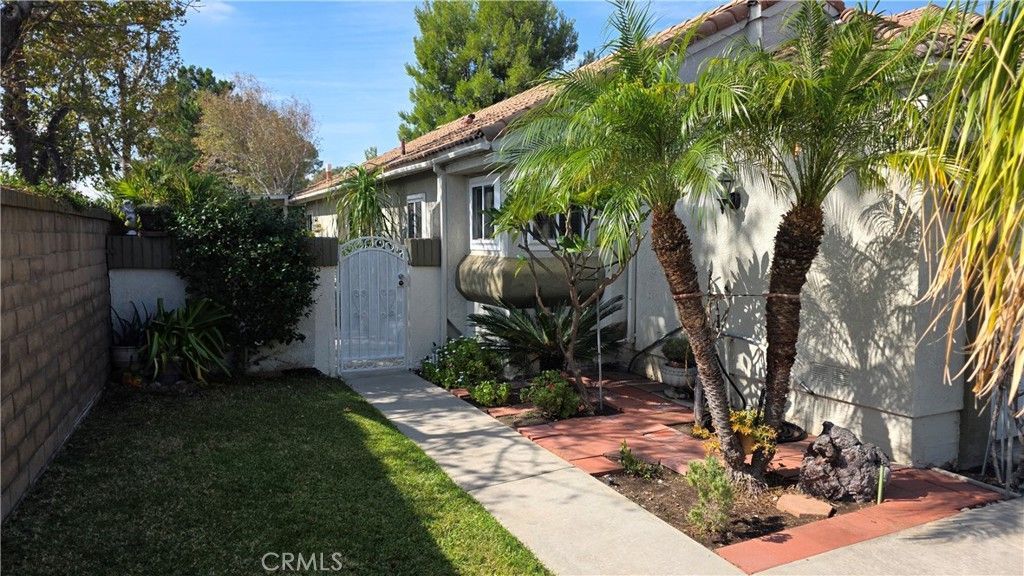
CHARMING SINGLE-STORY HOME LOCATED ON A QUIET CUL-DE-SAC IN A DESIRABLE AREA OF RANCHO CUCAMONGA! This well-maintained 3-bedroom, 2-bath home offers a wonderful opportunity for buyers looking for comfort, convenience, and great value! The inviting living room features a cozy fireplace, while the functional kitchen includes a newer stove and microwave, both replaced within approx 1 year. Additional features include updated windows, tile and carpet flooring, and a two-car attached garage. Step outside to the backyard with a covered patio, perfect for relaxing, entertaining, or enjoying outdoor gatherings. With its comfortable layout and mostly original well maintained interior, this home offers the opportunity to move right in and make updates to suit your personal style over time. Conveniently located near Victoria Gardens shopping mall, many dining restaurants, Central Park Senior Center, parks, dog park, schools, Chaffey College and major transportation routes. A GREAT OPPORTUNITY TO OWN A SINGLE-STORY HOME IN RANCHO CUCAMONGA!
Property Features
Property Type: Residential - Single Family
Cooling: Central Air
Garage: 2 car attached
Heating: Central, Fireplace(s)
Lot Size: 0.14 Acres
Stories: 1.0
Year Built: 1988
Amenities
Breakfast Area
Block Walls
Separate/Formal Dining Room
Eat-in Kitchen
High Ceilings
Tile Counters
All Bedrooms Down
Feature Descriptions
Appliances: Dishwasher, Free-Standing Range, Gas Oven, Gas Range, Microwave
Community Features: Street Lights, Sidewalks
Days on Site: 3
Exterior: Stucco
Fencing: Block, Wood
Fireplace: Living Room
Flooring: Carpet, Tile
Laundry: In Garage
Lot: Cul-De-Sac, Sprinklers In Rear, Sprinklers In Front
Parcel#: 1076621030000
Parking: Direct Access, Driveway, Garage
Parking Notes: Direct Access, Driveway, Garage
Patio/Porch: Covered, Patio
Sewer: Public Sewer
Spa: None
Units: 1
Water: Public
Window: Blinds, Double Pane Windows
Local Schools
High School: Los Osos
Middle School: Vineyard
Elementary School: Victoria
School District: Chaffey Joint Union High
Listed By / Shown By
Listed By
Agency Name: POWER HOUSE TEAM
Agent Name: Frederick Macias Jr
Agency Phone: 909-949-0336

Shown By
Agent Name: Bill Maddox, DRE#01972575, REALTOR®
Agent Phone: (805) 215-0729
Agency Title: Farrell Smyth, Inc.
Estimate Your Payment
Estimated Payment
$ 1,636.20 per month $1,446.62 Principal & Interest $0.00 Property Tax (data not provided by mls) $189.58 Homeowner's InsuranceChange Payment Information


Privacy Policy / DMCA Notice / ADA Accessibility


This site is hosted, designed and copyright
© 1994 - 2026 by
Delta Media Group, Inc. -- Patent Pending --
7014 Drew Court | MLS# CV26233598
This single family home located at 7014 Drew Court, Rancho Cucamonga, CA 91701 is currently listed for sale with an asking price of $650,000. This property was built in 1988 and has 3 bedrooms and 2 full baths with 1089 sq. ft. Drew Court is located within the Chaffey Joint Union High school district. Search Rancho Cucamonga real estate on billmaddox.farrellsmyth.com today.