
Bill Maddox, DRE#01972575, REALTOR®
(805) 215-0729

BEDS4
BATHS4 full
SQUARE FEET3,218
MLS#SB26182811
STATUSActive
PROPERTY TYPEResidential - Single Family
SUBDIVISIONBixby Hill (BBH)
SCHOOLLong Beach Unified
Listing Courtesy of:
Douglas Elliman of California, Inc
Agency Phone: 310-595-3888
Associate Name: Sera Najarian

Listing Shown by:
Farrell Smyth, Inc.
Associate Name: Bill Maddox, DRE#01972575, REALTOR®
Property Description
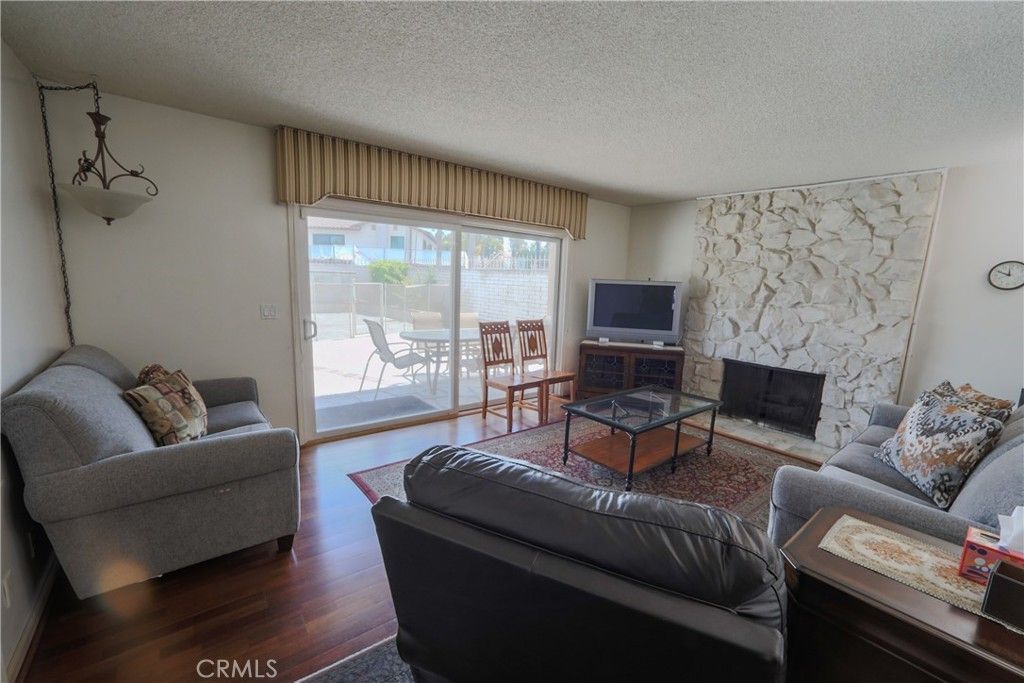
Welcome to 720 Pepper Tree Lane, located in the highly sought-after, 24-hour guard-gated Bixby Hill community. This spacious 4-bedroom, 4-bathroom residence offers approximately 3,218 square feet of living space and is offered furnished. The thoughtfully designed floor plan features generous living and dining areas, an elevator, and an oversized primary suite. Enjoy Southern California living with a private backyard and pool, perfect for relaxing and entertaining. Additional highlights include a 2-car garage and ample space throughout. Ideally located near Cal State Long Beach, Rancho Los Alamitos, parks, golf courses, shopping, dining, beaches, and convenient freeway access. A wonderful opportunity to enjoy the privacy, amenities, and lifestyle of Bixby Hill.
Property Features
Property Type: Residential - Single Family
Cooling: Central Air
Garage: 2 car attached
Heating: Central
Lot Size: 0.19 Acres
Stories: 2.0
Year Built: 1972
Amenities
All Bedrooms Up
Feature Descriptions
Appliances: Dryer, Washer
Association Amenities: Controlled Access, Management, Guard
Community Features: Sidewalks
Days on Site: 68
Fireplace: Living Room
HOA Fee: 2987/ Annually
Lot: Cul-De-Sac, Front Yard
Parcel#: 7239030043
Pool: Private
Sewer: Public Sewer
Special View Info: Mountain(s), Neighborhood
Swimming Pool: Yes
Units: 1
Water: Public
Local Schools
School District: Long Beach Unified
Listed By / Shown By
Listed By
Agency Name: Douglas Elliman of California, Inc
Agent Name: Sera Najarian
Agency Phone: 310-595-3888

Shown By
Agent Name: Bill Maddox, DRE#01972575, REALTOR®
Agent Phone: (805) 215-0729
Agency Title: Farrell Smyth, Inc.
Estimate Your Payment
Estimated Payment
$ 5,537.91 per month $4,896.25 Principal & Interest $0.00 Property Tax (data not provided by mls) $641.67 Homeowner's InsuranceChange Payment Information


Privacy Policy / DMCA Notice / ADA Accessibility


This site is hosted, designed and copyright
© 1994 - 2026 by
Delta Media Group, Inc. -- Patent Pending --
720 Pepper Tree | MLS# SB26182811
This single family home located at 720 Pepper Tree, Long Beach, CA 90815 is currently listed for sale with an asking price of $2,200,000. This property was built in 1972 and has 4 bedrooms and 4 full baths with 3218 sq. ft. Pepper Tree is located in the Bixby Hill (BBH) subdivision within the Long Beach Unified school district. Search Bixby Hill (BBH) real estate on billmaddox.farrellsmyth.com today.