
Bill Maddox, DRE#01972575, REALTOR®
(805) 215-0729

BEDS2
BATHS
SQUARE FEET1,405
MLS#219154381DA
STATUSActive
PROPERTY TYPEResidential - Condominium
SUBDIVISIONIronwood Country Club
Listing Courtesy of:
Bennion Deville Homes
Agency Phone: (760) 770-6801
Associate Name: Marilyn Ford

Listing Shown by:
Farrell Smyth, Inc.
Associate Name: Bill Maddox, DRE#01972575, REALTOR®
Property Description
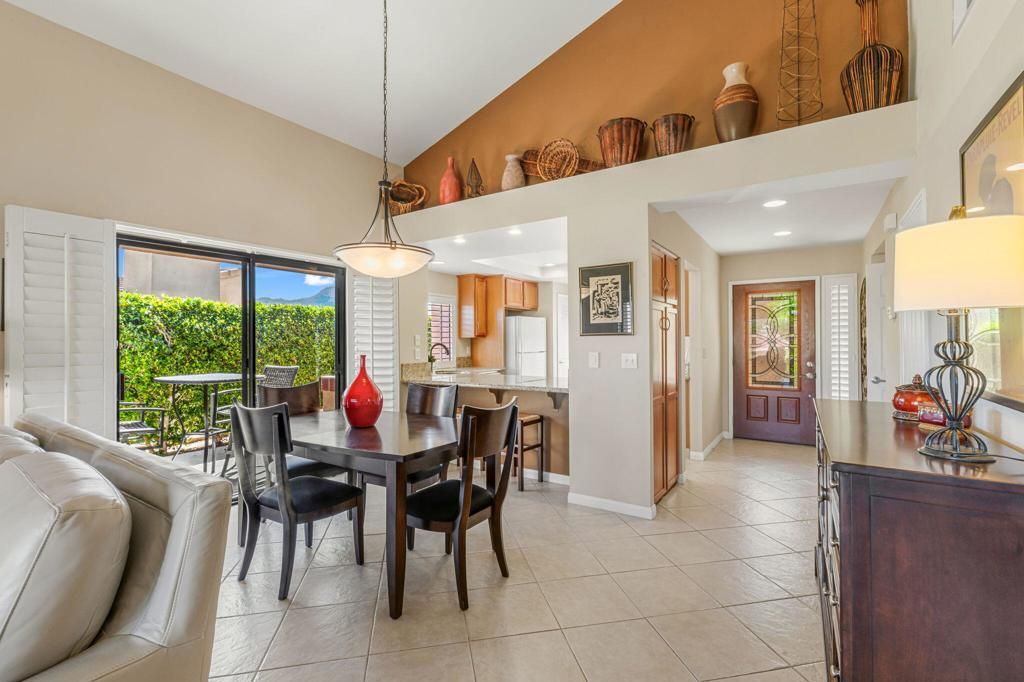
Elevated location overlooking greenbelt and mountain views. 2-bedroom 2-bath plus added bonus room off guest bedroom with bunk beds and room for an office. Living area has tile flooring and bedrooms are carpeted. Shutters throughout. Lovely setting in the heart of Ironwood. This property is in good condition plus turnkey furnished to move-in and begin enjoying the desert life. This HOA has 7-night rental minimum. Use of Club facilities (dining, tennis, fitness, golf) are by membership only. Memberships are available through the on-site office
Property Features
Property Type: Residential - Condominium
Cooling: Central Air
Garage: 2
Heating: Forced Air, Natural Gas
Lot Size: 0.09 Acres
Roof Type: Clay, Flat, Foam
Stories: 1.0
Year Built: 1979
Amenities
Furnished
Feature Descriptions
Appliances: Dishwasher, Electric Range, Refrigerator
Association Amenities: Maintenance Grounds, Insurance, Security, Cable TV
Community Features: Golf, Gated, Pool
Days on Site: 19
Door Features: Sliding Doors
Exterior: Stucco
Fencing: Block
Flooring: Carpet, Tile
Furnished: Yes
HOA Fee: 793/ Monthly
Laundry: In Garage
Lot: Greenbelt, Planned Unit Development, Sprinkler System
Parcel#: 655322010
Parking: Driveway, Garage, Garage Door Opener
Parking Notes: Driveway, Garage, Garage Door Opener
Patio/Porch: Concrete
Pool: Community, In Ground
Security: Gated Community,24 Hour Security
Spa: Community, In Ground
Special View Info: Park/Greenbelt, Mountain(s)
Swimming Pool: Yes
Utilities: Cable Available
Window: Shutters
Listed By / Shown By
Listed By
Agency Name: Bennion Deville Homes
Agent Name: Marilyn Ford
Agency Phone: (760) 770-6801

Shown By
Agent Name: Bill Maddox, DRE#01972575, REALTOR®
Agent Phone: (805) 215-0729
Agency Title: Farrell Smyth, Inc.
Estimate Your Payment
Estimated Payment
$ 1,862.75 per month $1,646.92 Principal & Interest $0.00 Property Tax (data not provided by mls) $215.83 Homeowner's InsuranceChange Payment Information


Privacy Policy / DMCA Notice / ADA Accessibility


This site is hosted, designed and copyright
© 1994 - 2026 by
Delta Media Group, Inc. -- Patent Pending --
73448 Mariposa Drive | MLS# 219154381DA
This condo located at 73448 Mariposa Drive, Palm Desert, CA 92260 is currently listed for sale with an asking price of $740,000. This property was built in 1979 and has 2 bedrooms with 1405 sq. ft. Mariposa Drive is located in the Ironwood Country Club subdivision. Search Ironwood Country Club real estate on billmaddox.farrellsmyth.com today.