
Bill Maddox, DRE#01972575, REALTOR®
(805) 215-0729

BEDS3
BATHS3 full 1 partial
SQUARE FEET1,989
MLS#OC26235164
STATUSActive
PROPERTY TYPEResidential - Townhouse
SUBDIVISIONPacific Ranch Townhomes (PRAT)
SCHOOLHuntington Beach Union High
Listing Courtesy of:
Kimber/Alana Boutique Real Estate
Agency Phone: 714-642-1280
Associate Name: Kimber Wuerfel

Listing Shown by:
Farrell Smyth, Inc.
Associate Name: Bill Maddox, DRE#01972575, REALTOR®
Property Description
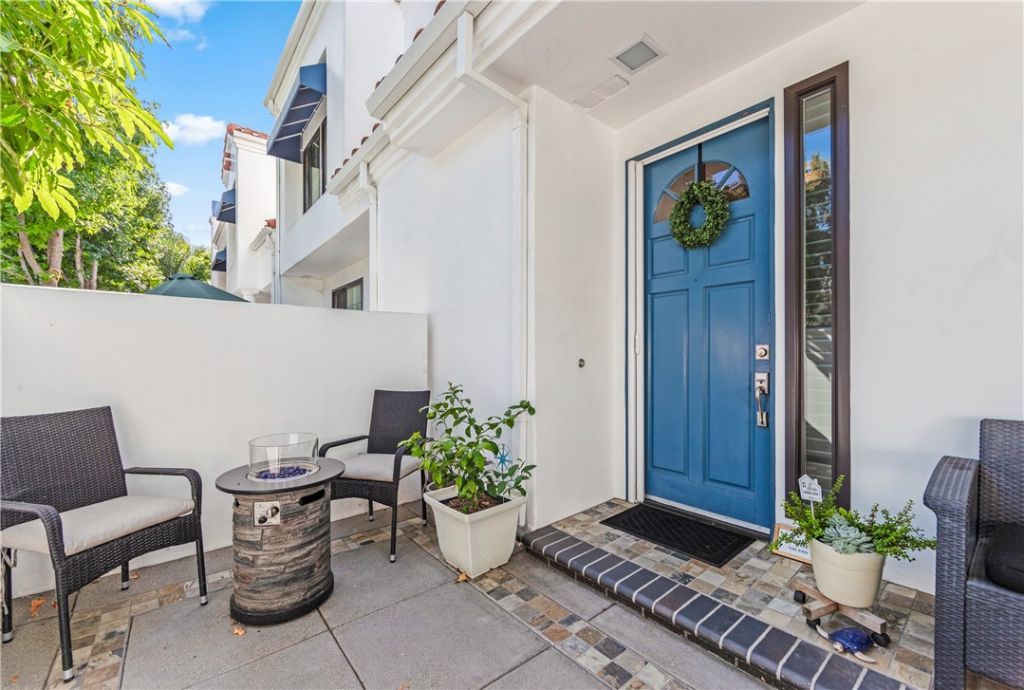
Welcome to your dream home in the heart of Huntington Beach! Nestled in the highly sought-after guard-gated community of Pacific Ranch, this turnkey tri-level townhome offers the perfect blend of coastal living, comfort, and convenience?just minutes from the beach, Main Street, restaurants, and shops. Step inside to find a beautifully remodeled kitchen featuring quartz countertops, soft-close drawers, double ovens, recessed lighting, and a charming breakfast nook flooded with natural light. The spacious living room, complete with a cozy fireplace, opens to a formal dining area and a private patio perfect for grilling or entertaining. The main level also includes a convenient powder room, and engineered hardwood floors throughout the entire main level, adding even more style and value to this already stunning home. Throughout the home, you'll find recessed lighting, brand new central air conditioning, water heater and thoughtful upgrades that enhance both comfort and functionality. Downstairs, you'll find a private guest suite with a sleek, modern en-suite bathroom, a dedicated laundry room with ample storage, and direct access to your two-car garage. Head upstairs to discover soaring vaulted ceilings and two more generously sized bedrooms, including a luxurious primary suite with a spacious reading nook, a spa-like bathroom with dual vanities and an enviable walk-in closet. Enjoy outdoor living with two private patios, and take advantage of Pacific Ranch's resort-style amenities, three sparkling pools, lush greenbelts, and beautifully landscaped walking paths. You're also close to top-rated schools, parks, and multiple grocery stores, making everyday life as breezy as the ocean air. It's more than a home?it's a lifestyle. Come see for yourself why living here feels like being on vacation every day.
Property Features
Property Type: Residential - Townhouse
Cooling: CentralAir, AtticFan
Garage: 2 car attached
Heating: Central
Home Style: Traditional
Lot Size: 2.46 Acres
Roof Type: Tile
Stories: 3.0
Year Built: 1987
Amenities
BreakfastBar
BreakfastArea
CeilingFans
SeparateFormalDiningRoom
EatInKitchen
MultipleStaircases
QuartzCounters
RecessedLighting
Storage
Unfurnished
BedroomOnMainLevel
MultiplePrimarySuites
PrimarySuite
WalkInClosets
Awnings
Lighting
RainGutters
Feature Descriptions
Accessibility: SafeEmergencyEgressFromHome
Appliances: ConvectionOven, DoubleOven, Dishwasher, ElectricOven, GasCooktop, GasOven, GasWaterHeater, Microwave, SelfCleaningOven, WaterToRefrigerator, WaterHeater, WaterPurifier
Association Amenities: Clubhouse, ControlledAccess, MaintenanceGrounds, Barbecue, Pool, Guard, SpaHotTub, Security
Community Features: Curbs, Gutters, StormDrains, StreetLights, Suburban, Sidewalks, Pool
Door Features: SlidingDoors
Exclusions: Ceiling fan in primary bedroom will be removed and replaced with a new ceiling fan.
Exterior: Stucco
Fencing: WroughtIron
Fireplace: FamilyRoom, Gas, LivingRoom
Flooring: Carpet, Wood
Furnished: Yes
HOA Fee: 625/ Monthly
Laundry: WasherHookup, ElectricDryerHookup, LaundryRoom
Lot: ThirtySixToFortyUnitsAcre, Greenbelt
Parcel#: 93715420
Parking: Garage
Parking Notes: Garage
Patio/Porch: RearPorch, Brick, FrontPorch, Patio, Porch
Pool: Community, Fenced, Heated, Association
Security: CarbonMonoxideDetectors, GatedWithGuard, GatedWithAttendant, TwentyFourHourSecurity, SmokeDetectors, SecurityGuard
Sewer: PublicSewer
Spa: Yes
Spa: Association, Community, Heated
Special View Info: Neighborhood
Swimming Pool: Yes
Units: 1
Utilities: CableAvailable, ElectricityConnected, NaturalGasConnected, PhoneAvailable, SewerConnected, WaterConnected
Water: Public
Window: EnergyStarQualifiedWindows
Local Schools
High School: Huntington Beach
Middle School: Dwyer
Elementary School: Smith
School District: Huntington Beach Union High
Listed By / Shown By
Listed By
Agency Name: Kimber/Alana Boutique Real Estate
Agent Name: Kimber Wuerfel
Agency Phone: 714-642-1280

Shown By
Agent Name: Bill Maddox, DRE#01972575, REALTOR®
Agent Phone: (805) 215-0729
Agency Title: Farrell Smyth, Inc.
Estimate Your Payment
Estimated Payment
$ 3,020.68 per month $2,670.68 Principal & Interest $0.00 Property Tax (data not provided by mls) $350.00 Homeowner's InsuranceChange Payment Information


Privacy Policy / DMCA Notice / ADA Accessibility


This site is hosted, designed and copyright
© 1994 - 2026 by
Delta Media Group, Inc. -- Patent Pending --
7371 Seabluff Drive, Unit 108 | MLS# OC26235164
This townhouse located at 7371 Seabluff Drive, Unit 108, Huntington Beach, CA 92648 is currently listed for sale with an asking price of $1,200,000. This property was built in 1987 and has 3 bedrooms and 3 full and 1 partial baths with 1989 sq. ft. Seabluff Drive, Unit 108 is located in the Pacific Ranch Townhomes (PRAT) subdivision within the Huntington Beach Union High school district. Search Pacific Ranch Townhomes (PRAT) real estate on billmaddox.farrellsmyth.com today.