
Bill Maddox, DRE#01972575, REALTOR®
(805) 215-0729

BEDS4
BATHS4 full 2 partial
SQUARE FEET3,539
MLS#26985781PS
STATUSActive
PROPERTY TYPEResidential - Single Family
SUBDIVISIONThe Province
Listing Courtesy of:
Keller Williams Luxury Homes
Agency Phone: 760-322-2286
Associate Name: Brady Sandahl

Listing Shown by:
Farrell Smyth, Inc.
Associate Name: Bill Maddox, DRE#01972575, REALTOR®
Property Description
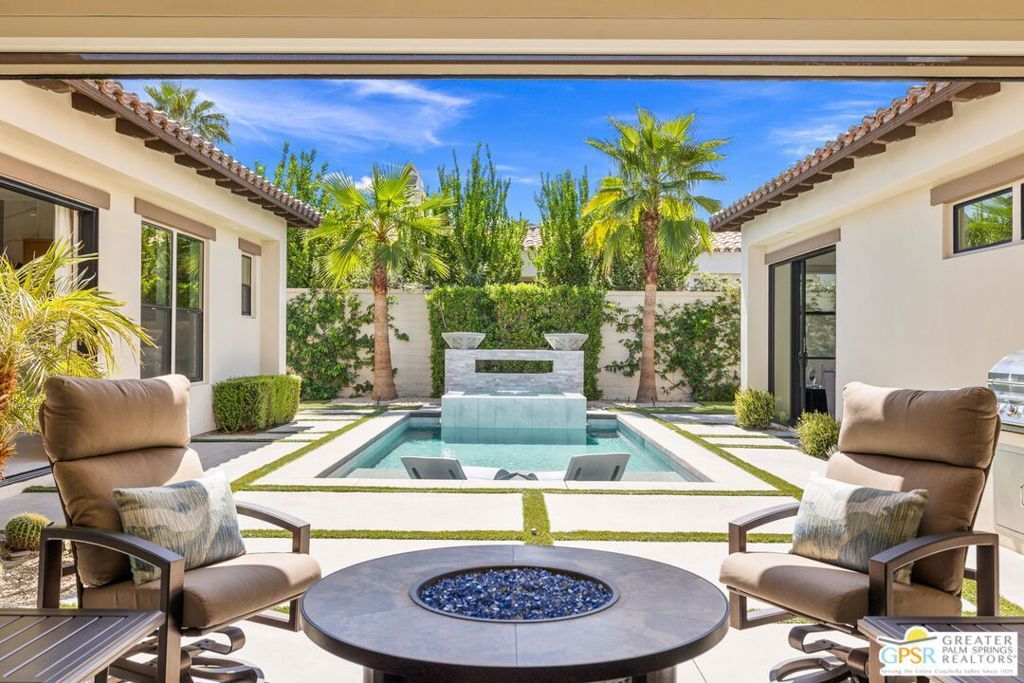
A fresh take on Indian Wells! Built in 2023, this sophisticated residence at The Province pairs state-of-the-art touches with an indoor-outdoor floor plan that knows exactly why we live here. A gated courtyard sets up the arrival before the home opens in a big way, its horseshoe-shaped design framing the pool, spa and patio areas at the heart of the property. Expansive sliders connect the main living spaces to this fabulous outdoor setting, complete with a Baja-style sunning deck, waterfall, three fire features, outdoor bar and barbecue area, pool bath and custom motorized 25-foot patio shade. Inside, the 3,539-square-foot residence offers four bedrooms and six baths with vaulted ceilings, flawless finishes and generous living and dining areas designed for entertaining. The chef's kitchen features professional-grade appliances, a large center island and instant hot water, complemented by a butler's pantry and adjacent walk-in pantry. The wet bar is a destination of its own with counter seating, beverage refrigerator and additional refrigeration. A den/office, currently enjoyed as a workout space, adds flexibility with a powder bath nearby. Excellent separation of bedrooms includes a spacious primary suite with direct outdoor access, a private beverage center with refrigerator, motorized blackout shades, dual walk-in closets and a spa-like bath with separate tub and shower and dual vanities. Two additional ensuite guest bedrooms line a central hall. A private attached casita with its own entrance, kitchenette, living area and ensuite bath gives visiting family and friends space all their own. Thoughtful amenities include owned solar with battery backup, whole-house water treatment, EV charging and a two-car garage with dedicated golf cart space and epoxy flooring. Low-maintenance landscaping completes the picture. The Province enjoys one of Indian Wells' most desirable close-in locations, surrounded by the celebrated golf and country clubs of Indian Wells and South Palm Desert, with the world-class shopping, dining and galleries of El Paseo just minutes away. Low HOA fees and fee land, you own it.
Property Features
Property Type: Residential - Single Family
Cooling: Central Air
Garage: 2 car attached
Heating: Central, Forced Air, Zoned
Home Style: Contemporary
Lot Size: 0.23 Acres
Stories: 1.0
Year Built: 2022
Amenities
Ceiling Fan(s)
Separate/Formal Dining Room
Utility Room
Walk-In Pantry
Walk-In Closet(s)
Feature Descriptions
Appliances: Barbecue, Built-In, Dishwasher, Gas Cooktop, Disposal, Microwave, Refrigerator, Dryer, Washer
Association Amenities: Pet Restrictions
Community Features: Gated
Days on Site: 49
Exclusions: All personal inventory
Fireplace: Living Room, Outside
Flooring: Carpet, Tile
HOA Fee: 250/ Monthly
Laundry: Laundry Room
Lot: Front Yard, Landscaped
Parcel#: 633870067
Parking: Door-Multi, Direct Access, Driveway, Garage, Golf Cart Garage, Garage Door Opener
Parking Notes: Door-Multi, Direct Access, Driveway, Garage, Golf Cart
Pool: Gunite, Private, Salt Water, Tile, Waterfall
Security: Carbon Monoxide Detector(s), Fire Sprinkler System, Gated Community, Key Card Entry, Smoke Detector(s)
Sewer: Sewer Tap Paid
Spa: Yes
Spa: Gunite, Heated
Special View Info: Mountain(s), Peek-A-Boo, Pool
Swimming Pool: Yes
Window: Blinds, Custom Covering(s), Drapes, Screens
Listed By / Shown By
Listed By
Agency Name: Keller Williams Luxury Homes
Agent Name: Brady Sandahl
Agency Phone: 760-322-2286

Shown By
Agent Name: Bill Maddox, DRE#01972575, REALTOR®
Agent Phone: (805) 215-0729
Agency Title: Farrell Smyth, Inc.
Estimate Your Payment
Estimated Payment
$ 5,600.84 per month $4,951.89 Principal & Interest $0.00 Property Tax (data not provided by mls) $648.96 Homeowner's InsuranceChange Payment Information


Privacy Policy / DMCA Notice / ADA Accessibility


This site is hosted, designed and copyright
© 1994 - 2026 by
Delta Media Group, Inc. -- Patent Pending --
75087 Mansfield Drive | MLS# 26985781PS
This single family home located at 75087 Mansfield Drive, Indian Wells, CA 92210 is currently listed for sale with an asking price of $2,225,000. This property was built in 2022 and has 4 bedrooms and 4 full and 2 partial baths with 3539 sq. ft. Mansfield Drive is located in the The Province subdivision. Search The Province real estate on billmaddox.farrellsmyth.com today.