
Bill Maddox, DRE#01972575, REALTOR®
(805) 215-0729

BEDS4
BATHS4 full 1 partial
SQUARE FEET4,169
MLS#PW26234944
STATUSActive
PROPERTY TYPEResidential - Single Family
SUBDIVISIONToscana CC (32522)
SCHOOLDesert Sands Unified
Listing Courtesy of:
College Park Realty
Agency Phone: 562-594-6753
Associate Name: Jason Patterson

Listing Shown by:
Farrell Smyth, Inc.
Associate Name: Bill Maddox, DRE#01972575, REALTOR®
Property Description
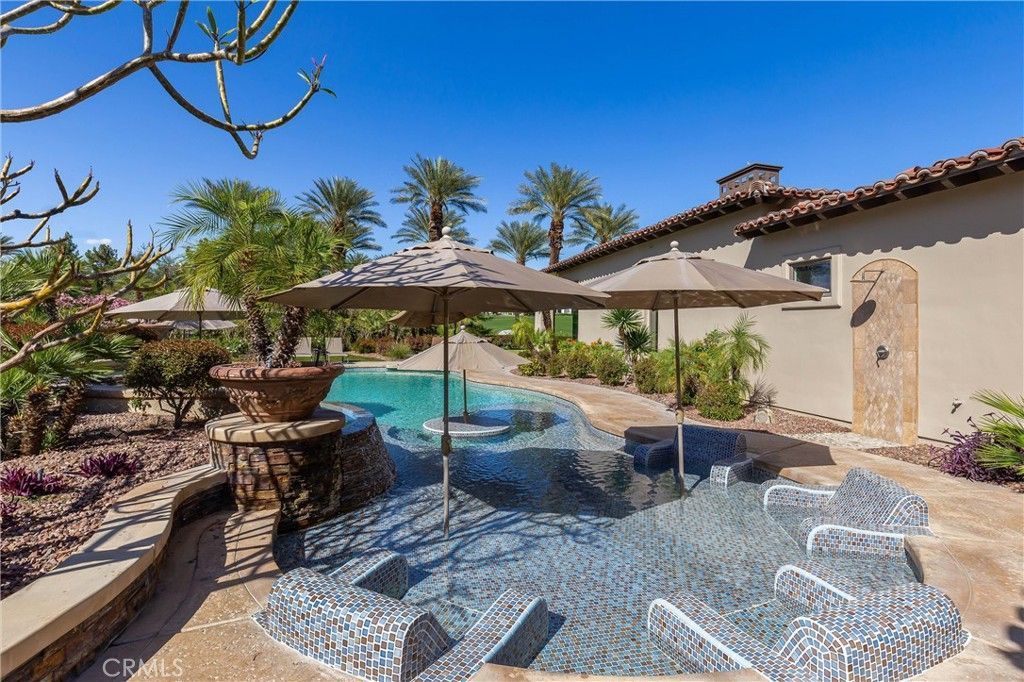
Welcome home to 76002 Via Firenze located in the prestigious gated and guarded enclave of Toscana Country Club in Indian Wells! This crown jewel of the community is a desired Bellagio Series model and offers a fantastic oversized lot and a half, with arguably the nicest swimming pool and entertainment area in Toscana! The highly custom pool and spa offers multiple waterfalls, a tanning bed area with built in lounges along with a built in dining area to enjoy the beautiful warm weather of the desert. This home has been highly upgraded with the finest attention to detail and has just finished the construction of a new 1 bed Casita with kitchenette and living area which is perfect for accommodating extended family or guest. The stunning professionally landscaped backyard with artificial grass offers gorgeous panoramic mountain and golf course views of hole 8 on the south course as well as: wired surround sound speakers, new energy efficient pool pumps, misting system, outdoor shower, multiple sun covered areas, secluded and private pool area, fire pit, built in BBQ, Ice Maker, Bar, outdoor TV, refrigerator and so much more! Once inside you will sure to be even further impressed with the stunning remodeled interior finishes including: New Italian Porcelain countertops in the kitchen and bar area, new Wolf appliances, SubZero refrigerator,125 bottle SubZero beverage/wine center in the kitchen, a custom floor to ceiling 800 bottle temperature controlled wine wall with Venetian plaster finish,Sonos sound system, custom plastered walls, tumble travertine flooring, custom carpeting in the bedrooms, motorized interior blinds, privacy tinted windows,Restoration Hardware Chandelier's, New A/C units throughout, 18kw Owned Solar system with 2 Tesla battery walls, Car Charger wired in garage, epoxy garage floors, temperature controlled garages, Led lighting throughout, new primary bath HansGrohe fixtures, toto toilets, fresh custom paint throughout and so much more! Opportunities like this in Toscana do not come often and this home is truly turnkey and shows true pride of ownership and is ready for its next chapter in offering its next lucky owner an incredible home with an amazing lifestyle offered by Toscana CC, inclusive of guard gated meticulous grounds, and available membership access to the clubhouse, spa, gym, pilates, pickleball & tennis courts, pool ,bacci ball area, restaurants, bar, and golfing at two 18 hole Jack Nicklaus Signature golf courses on site!
Property Features
Property Type: Residential - Single Family
Cooling: CentralAir, Dual, EnergyStarQualifiedEquipment, HighE
Garage: 3 car attached
Heating: Central, Fireplaces, Zoned
Home Style: Mediterranean
Lot Size: 0.40 Acres
Roof Type: SpanishTile
Stories: 1.0
Year Built: 2006
Amenities
BeamedCeilings
WetBar
BreakfastBar
BuiltInFeatures
CeilingFans
CrownMolding
SeparateFormalDiningRoom
HighCeilings
Intercom
OpenFloorplan
Pantry
StoneCounters
RecessedLighting
Storage
SmartHome
WiredForData
Bar
BedroomOnMainLevel
EntranceFoyer
MainLevelPrimary
PrimarySuite
Barbecue
RainGutters
MistingSystem
Feature Descriptions
Appliances: ConvectionOven, DoubleOven, Dishwasher, EnergyStarQualifiedAppliances, Freezer, GasCooktop, Disposal, GasWaterHeater, HighEfficiencyWaterHeater, IceMaker, Microwave, Refrigerator, RangeHood, WaterSoftener, VentedExhaustFan, WaterHeater, WarmingDrawer, WaterPurifier, Dryer, Washer
Association Amenities: BocceCourt, BilliardRoom, CallForRules, Clubhouse, ControlledAccess, SportCourt, FitnessCenter, FirePit, GolfCourse, MaintenanceGrounds, GameRoom, MeetingRoom, Management, MeetingBanquetPartyRoom, OutdoorCookingArea, Barbecue, Pickleball, Pool, PetRestrictions, PetsAllowed,
Community Features: Golf, StormDrains, Suburban, Gated, Pool
Exclusions: Tesla Car Charger
Exterior: Glass, Plaster, Stone
Fireplace: Gas, LivingRoom, PrimaryBedroom
Flooring: Carpet, Stone
HOA Fee: 750/ Monthly
Laundry: WasherHookup, GasDryerHookup, LaundryRoom
Lot: CornerLot, DripIrrigationBubblers, Garden, SprinklersInRear, SprinklersInFront, Landscaped, Level, OnGolfCourse, Paved, SprinklersTimer, SprinklersOnSide, SprinklerSystem, Yard
Other Equipment: Intercom
Parcel#: 634380001
Parking: DoorMulti, DirectAccess, Driveway, ElectricVehicleChargingStations, Garage, GolfCartGarage, GarageDoorOpener, SideBySide
Parking Notes: DoorMulti, DirectAccess, Driveway, ElectricVehicleCha
Patio/Porch: Covered
Pool: Community, Filtered, GasHeat, Heated, InGround, Pebble, Private, Waterfall, Association
Security: Prewired, SecuritySystem, CarbonMonoxideDetectors, FireDetectionSystem, SecurityGate, GatedWithGuard, GatedCommunity, GatedWithAttendant, TwentyFourHourSecurity, SmokeDetectors, SecurityGuard
Sewer: PublicSewer
Spa: Yes
Spa: Association, Heated, InGround, Private
Special View Info: ParkGreenbelt, GolfCourse, Mountains, Panoramic, Pool,
Swimming Pool: Yes
Units: 1
Water: Public
Window: Blinds, CustomCoverings, DoublePaneWindows, EnergyStarQualifiedWindows, InsulatedWindows, LowEmissivityWindows, TintedWindows
Local Schools
School District: Desert Sands Unified
Listed By / Shown By
Listed By
Agency Name: College Park Realty
Agent Name: Jason Patterson
Agency Phone: 562-594-6753

Shown By
Agent Name: Bill Maddox, DRE#01972575, REALTOR®
Agent Phone: (805) 215-0729
Agency Title: Farrell Smyth, Inc.
Estimate Your Payment
Estimated Payment
$ 10,063.90 per month $8,897.81 Principal & Interest $0.00 Property Tax (data not provided by mls) $1,166.08 Homeowner's InsuranceChange Payment Information


Privacy Policy / DMCA Notice / ADA Accessibility


This site is hosted, designed and copyright
© 1994 - 2026 by
Delta Media Group, Inc. -- Patent Pending --
76002 Via Firenze | MLS# PW26234944
This single family home located at 76002 Via Firenze , Indian Wells, CA 92210 is currently listed for sale with an asking price of $3,998,000. This property was built in 2006 and has 4 bedrooms and 4 full and 1 partial baths with 4169 sq. ft. Via Firenze is located in the Toscana CC (32522) subdivision within the Desert Sands Unified school district. Search Toscana CC (32522) real estate on billmaddox.farrellsmyth.com today.