
Bill Maddox, DRE#01972575, REALTOR®
(805) 215-0729

BEDS3
BATHS2 full 1 partial
SQUARE FEET1,981
MLS#SW26147739
STATUSActive
PROPERTY TYPEResidential - Single Family
SCHOOLFullerton Joint Union High
Listing Courtesy of:
LPT Realty, Inc
Agency Phone: 877-366-2213
Associate Name: Janet Callaway

Listing Shown by:
Farrell Smyth, Inc.
Associate Name: Bill Maddox, DRE#01972575, REALTOR®
Property Description
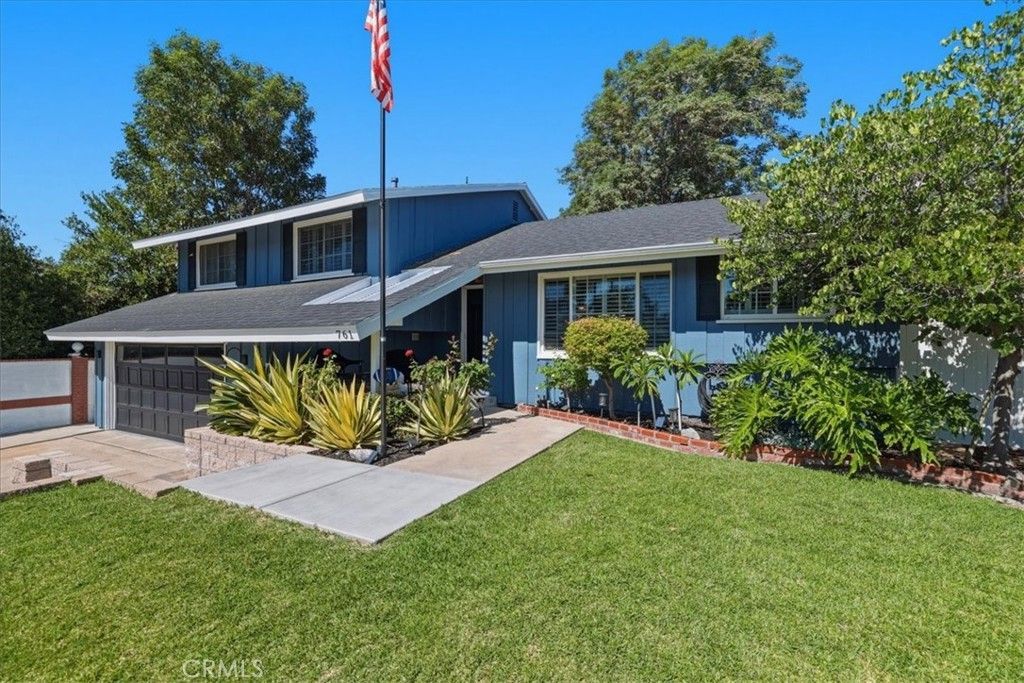
Beautiful upgraded home offering great curb appeal, an exceptional open floor plan and many extra features. This tri-level home offers a welcoming entry into the main floor which features a spacious kitchen with an abundance of cabinet space, granite counter tops and backsplash, center island and separate counter with seating overlooking the family room, and stainless appliances. The spacious combined family and dining rooms are very inviting and comfortable with lots of windows and natural light, rich laminate flooring, plantation style shutters and a stylish fireplace and mantle. Upstairs you find the primary bedroom with his and her's closets (one is a walk-in) and direct access to a covered balcony allowing you a retreat to relax and enjoy. The primary bath has a beautifully remodeled walk-in shower and upgraded vanity and counter. There are two additional nicely sized bedrooms and a full bath. Downstairs from the main level there is a large great room with custom stylish bypass entry doors, a fireplace and direct access to the back yard. This room offers you the flexibility of creating a large 4th bedroom, office, exercise room or a cozy family entertainment room. This level also provides direct garage access and a half-bath. The back yard includes a 14' Tidal Fit/Swim spa with a heater, pump, filter and dedicated electric sub panel. Other features include dual patio covers including a large alumawood patio cover with ceiling fan and recessed lighting, Tuff shed and chicken coop. Here come the nice add-ons that help make this home: recently added new HVAC system, water heater and water filtration system and, interior and exterior paint, plantation style shutters throughout, recessed lighting and rain gutters. Close to highly rated schools, shopping and entertainment. This home truly offers an exceptional opportunity to make this your family home.
Property Features
Property Type: Residential - Single Family
Cooling: CentralAir
Garage: 2 car attached
Heating: Central
Lot Size: 0.15 Acres
Stories: 3.0
Year Built: 1962
Amenities
BreakfastBar
BuiltInFeatures
CeilingFans
SeparateFormalDiningRoom
EatInKitchen
GraniteCounters
OpenFloorplan
RecessedLighting
Attic
PrimarySuite
WalkInClosets
RainGutters
Feature Descriptions
Appliances: BuiltInRange, DoubleOven, Dishwasher, GasCooktop, Disposal, Microwave, Refrigerator, SelfCleaningOven, WaterPurifier
Community Features: Curbs, Gutters, StormDrains, StreetLights, Sidewalks
Days on Site: 9
Exclusions: Washer and Dryer. pool table, garage cabinet with stickers, back yard TV
Fencing: Block, Brick, Wood
Fireplace: BonusRoom, FamilyRoom
Flooring: Laminate
Laundry: InGarage
Lot: ZeroToOneUnitAcre, FrontYard, SprinklersInRear, SprinklersInFront, Lawn, Landscaped, Level, RectangularLot, SprinklersTimer, SprinklerSystem
Parcel#: 01844307
Parking: DirectAccess, DrivewayLevel, DoorSingle, Garage, GarageDoorOpener
Parking Notes: DirectAccess, DrivewayLevel, DoorSingle, Garage, Garag
Patio/Porch: Concrete, Covered, FrontPorch
Security: CarbonMonoxideDetectors, SmokeDetectors
Sewer: PublicSewer
Spa: AboveGround, Heated, Private
Spa: Yes
Special View Info: Neighborhood
Units: 1
Utilities: ElectricityConnected, NaturalGasConnected, SewerConnected, WaterConnected
Water: Private
Window: Shutters
Local Schools
High School: La Habra
Middle School: Rancho Starbuck
Elementary School: Olita
School District: Fullerton Joint Union High
Listed By / Shown By
Listed By
Agency Name: LPT Realty, Inc
Agent Name: Janet Callaway
Agency Phone: 877-366-2213

Shown By
Agent Name: Bill Maddox, DRE#01972575, REALTOR®
Agent Phone: (805) 215-0729
Agency Title: Farrell Smyth, Inc.
Estimate Your Payment
Estimated Payment
$ 3,020.68 per month $2,670.68 Principal & Interest $0.00 Property Tax (data not provided by mls) $350.00 Homeowner's InsuranceChange Payment Information


Privacy Policy / DMCA Notice / ADA Accessibility


This site is hosted, designed and copyright
© 1994 - 2026 by
Delta Media Group, Inc. -- Patent Pending --
761 Sturbridge | MLS# SW26147739
This single family home located at 761 Sturbridge, La Habra, CA 90631 is currently listed for sale with an asking price of $1,200,000. This property was built in 1962 and has 3 bedrooms and 2 full and 1 partial baths with 1981 sq. ft. Sturbridge is located within the Fullerton Joint Union High school district. Search La Habra real estate on billmaddox.farrellsmyth.com today.