
Bill Maddox, DRE#01972575, REALTOR®
(805) 215-0729

BEDS2
BATHS1 full 1 partial
SQUARE FEET1,000
MLS#TR26229304
STATUSActive
PROPERTY TYPEResidential - Condominium
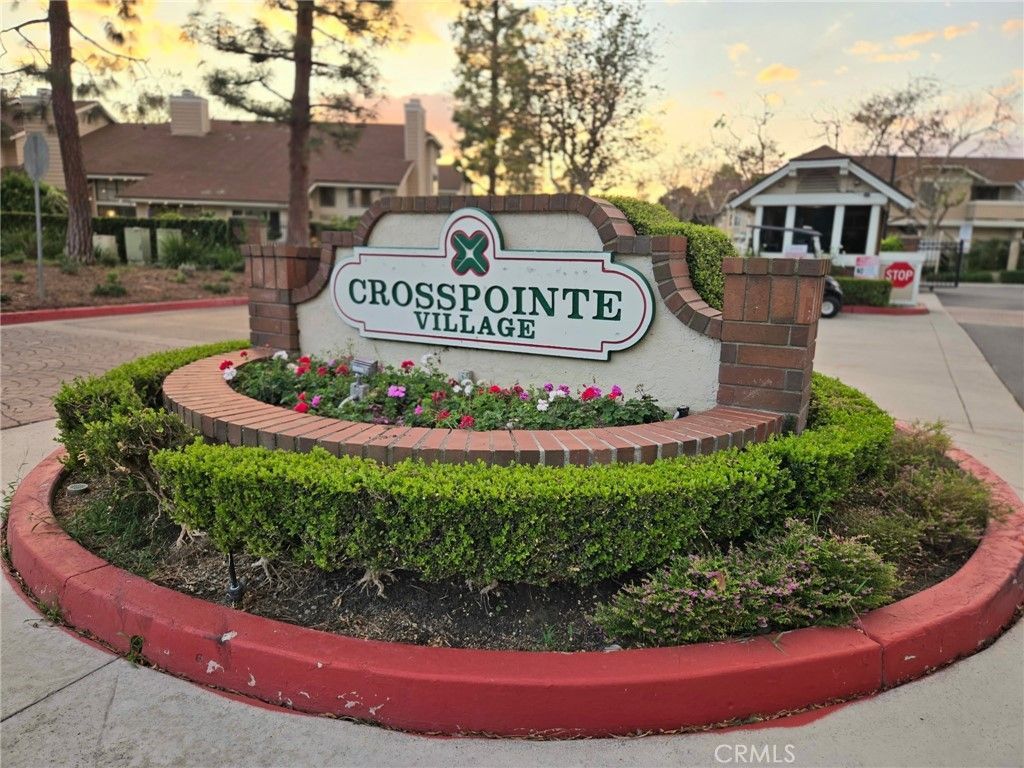
SUBDIVISIONCrosspointe Village (CPVL)
SCHOOLGarden Grove Unified
Listing Courtesy of:
Century 21 Masters
Agency Phone: 909-595-6697
Associate Name: Karen Versace

Listing Shown by:
Farrell Smyth, Inc.
Associate Name: Bill Maddox, DRE#01972575, REALTOR®
Property Description
Beautifully refreshed and filled with natural light, this Crosspointe Village home offers an inviting open floor plan and high vaulted ceilings. A second-level loft with skylights adds a bright, airy space. Fresh interior paint, double paned windows and new LVP flooring complement recent upgrades, including a new HVAC system, new water heater, and new garbage disposal. The bathrooms feature brand-new quartz countertops and fixtures plus water-saving showerheads, faucets and toilets. A filtered-water dispenser adds convenience in the kitchen. Enjoy mature landscaping, peaceful walking paths, greenbelts, and three community pools, all complemented by affordable HOA dues. A gated entrance with a staffed security guardhouse provides controlled community access. Located in a quiet community with easy access to freeways, shopping, restaurants and gym. With its thoughtful updates and welcoming setting, this home offers comfort and easy everyday living.
Property Features
Property Type: Residential - Condominium
Cooling: Central Air, Electric
Heating: Central, Natural Gas
Home Style: See Remarks
Lot Size: 1.27 Acres
Stories: 2.0
Year Built: 1983
Amenities
Balcony
Ceiling Fan(s)
Cathedral Ceiling(s)
Separate/Formal Dining Room
High Ceilings
Laminate Counters
Open Floorplan
Pantry
Quartz Counters
Recessed Lighting
Storage
Attic
Bedroom on Main Level
Loft
Main Level Primary
Walk-In Pantry
Walk-In Closet(s)
Lighting
Feature Descriptions
Appliances: Built-In Range, Dishwasher, Exhaust Fan, Electric Range, Gas Cooktop, Disposal, Gas Oven, Gas Range, Range Hood, Water To Refrigerator, Water Heater, Water Purifier, Dryer, Washer
Association Amenities: Call for Rules, Controlled Access, Management, Maintenance Front Yard, Picnic Area, Pool, Pet Restrictions, Pets Allowed, Guard, Spa/Hot Tub, Security, Storage, Trash
Community Features: Street Lights, Sidewalks, Gated, Pool
Days on Site: 7
Exterior: Drywall, Concrete, Stucco, Wood Siding, Copper Plumbin
Fireplace: None
Flooring: Vinyl
HOA Fee: 392/ Monthly
Laundry: Washer Hookup, Electric Dryer Hookup, Inside, Laundry Closet
Lot: Garden, Greenbelt, Sprinklers In Front, Landscaped, Sprinklers Timer, Sprinkler System, Walkstreet
Parcel#: 93767178
Parking: Controlled Entrance, Concrete, Covered, Carport, Detached Carport, Guest, Gated, Guarded, Paved, Permit Required, Private, One Space, Storage
Parking Notes: Controlled Entrance, Concrete, Covered, Carport, Detac
Patio/Porch: Patio
Pool: Community, Fenced, Gunite, Gas Heat, Heated, In Ground, Association
Security: Security System, Carbon Monoxide Detector(s), Fire Detection System, Firewall(s), Fire Sprinkler System, Security Gate, Gated with Guard, Gated Community, Gated with Attendant,24 Hour Security, Smoke Detector(s), Security Guard, Security Lights
Sewer: Public Sewer
Spa: Yes
Spa: Association, Community, Gunite, Heated, In Ground
Swimming Pool: Yes
Units: 1
Utilities: Cable Available, Electricity Available, Electricity Connected, Natural Gas Available, Natural Gas Connected, Phone Available, Sewer Available, Sewer Connected, Water Available, Water Connected
Water: Public
Window: Bay Window(s), Double Pane Windows, Skylight(s)
Local Schools
High School: Pacifica
Middle School: Alamitos
Elementary School: Wakeham
School District: Garden Grove Unified
Listed By / Shown By
Listed By
Agency Name: Century 21 Masters
Agent Name: Karen Versace
Agency Phone: 909-595-6697

Shown By
Agent Name: Bill Maddox, DRE#01972575, REALTOR®
Agent Phone: (805) 215-0729
Agency Title: Farrell Smyth, Inc.
Estimate Your Payment
Estimated Payment
$ 1,384.23 per month $1,223.84 Principal & Interest $0.00 Property Tax (data not provided by mls) $160.39 Homeowner's InsuranceChange Payment Information


Privacy Policy / DMCA Notice / ADA Accessibility


This site is hosted, designed and copyright
© 1994 - 2026 by
Delta Media Group, Inc. -- Patent Pending --
7735 Briarglen Loop, Unit D | MLS# TR26229304
This condo located at 7735 Briarglen Loop, Unit D, Stanton, CA 90680 is currently listed for sale with an asking price of $549,900. This property was built in 1983 and has 2 bedrooms and 1 full and 1 partial baths with 1000 sq. ft. Briarglen Loop, Unit D is located in the Crosspointe Village (CPVL) subdivision within the Garden Grove Unified school district. Search Crosspointe Village (CPVL) real estate on billmaddox.farrellsmyth.com today.