
Bill Maddox, DRE#01972575, REALTOR®
(805) 215-0729

BEDS3
BATHS2 full
SQUARE FEET1,412
MLS#41148680
STATUSActive
PROPERTY TYPEResidential - Single Family
SUBDIVISIONMILPITAS
Listing Courtesy of:
Intero Real Estate Services
Agency Phone: 408-770-2530
Associate Name: David Azimi

Listing Shown by:
Farrell Smyth, Inc.
Associate Name: Bill Maddox, DRE#01972575, REALTOR®
Property Description
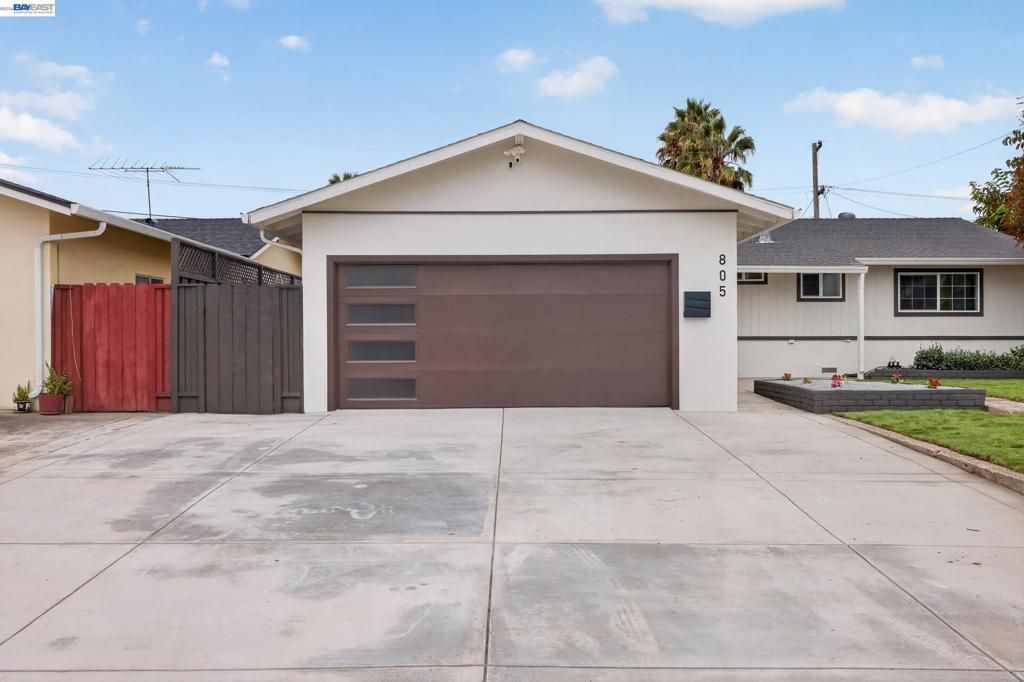
Welcome to 805 Calero St, a beautifully updated single-story residence offering refined comfort, modern style, and an exceptional Milpitas location. From the moment you enter, the home feels bright, polished, and thoughtfully refreshed, with tasteful finishes and an inviting floor plan designed for both everyday living and entertaining. The updated interior creates a clean, sophisticated atmosphere, while the enclosed sunroom adds valuable flexibility for a private office, lounge, media space, or additional living area. Generous outdoor space extends the living experience, offering an ideal setting for dining, entertaining, gardening, or simply relaxing in your own private backyard. Perfectly positioned near shopping, dining, parks, major commuter routes, and Silicon Valley employment centers, this residence offers the convenience of city living with the privacy and space of a single-family home. Stylish, move-in ready, and ideally located, 805 Calero St presents a rare opportunity to enjoy an updated Milpitas home with space, flexibility, and timeless appeal.
Property Features
Property Type: Residential - Single Family
Cooling: None
Garage: 2 car attached
Heating: Natural Gas
Lot Size: 0.14 Acres
Roof Type: Shingle
Stories: 1.0
Year Built: 1960
Feature Descriptions
Appliances: Gas Water Heater
Days on Site: 46
Exterior: Stucco, Wood Siding
Fireplace: Wood Burning
Flooring: Laminate
Lot: Back Yard, Front Yard, Street Level
Parcel#: 02205030
Parking: Garage
Parking Notes: Garage
Listed By / Shown By
Listed By
Agency Name: Intero Real Estate Services
Agent Name: David Azimi
Agency Phone: 408-770-2530

Shown By
Agent Name: Bill Maddox, DRE#01972575, REALTOR®
Agent Phone: (805) 215-0729
Agency Title: Farrell Smyth, Inc.
Estimate Your Payment
Estimated Payment
$ 3,649.74 per month $3,226.85 Principal & Interest $0.00 Property Tax (data not provided by mls) $422.89 Homeowner's InsuranceChange Payment Information


Privacy Policy / DMCA Notice / ADA Accessibility


This site is hosted, designed and copyright
© 1994 - 2026 by
Delta Media Group, Inc. -- Patent Pending --
805 Calero St | MLS# 41148680
This single family home located at 805 Calero St, Milpitas, CA 95035 is currently listed for sale with an asking price of $1,449,900. This property was built in 1960 and has 3 bedrooms and 2 full baths with 1412 sq. ft. Calero St is located in the MILPITAS subdivision. Search MILPITAS real estate on billmaddox.farrellsmyth.com today.