
Bill Maddox, DRE#01972575, REALTOR®
(805) 215-0729

BEDS3
BATHS2 full
SQUARE FEET1,648
MLS#ML82063356
STATUSActive
PROPERTY TYPEResidential - Single Family
SCHOOLOther
Listing Courtesy of:
Century 21 Anew Realty
Agency Phone: (408) 963-6706
Associate Name: Karen Fangfang Xu

Listing Shown by:
Farrell Smyth, Inc.
Associate Name: Bill Maddox, DRE#01972575, REALTOR®
Property Description
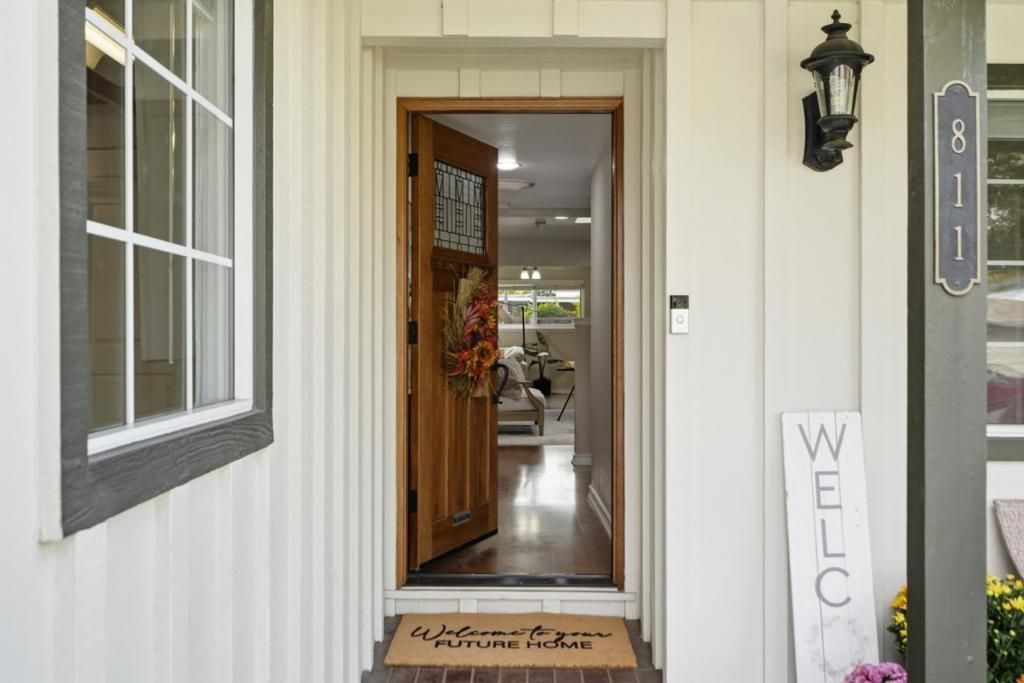
Meticulously maintained by the same owner for over 60 years, this single-story home offers 3 bedrooms, 2 bathrooms, approximately 1,648 sq. ft. of living space, and a permitted office space. The functional floor plan features separate living and family rooms, both with fireplaces, along with beautiful wood flooring, skylight, and recessed lighting. The updated kitchen boasts granite countertops, quality cabinetry, upgraded appliances and a trash compactor. Step outside to landscaped front and back yards featuring lush lawns and stamped concrete, providing inviting spaces for outdoor enjoyment and entertaining. Ideally located near major commute routes, including I-280, I-880, and Highway 87, this property offers convenient access to shopping, dining, parks, and major high-tech employers throughout Silicon Valley. Don't miss this opportunities own is fabulous home before the the holidays.
Property Features
Property Type: Residential - Single Family
Cooling: CentralAir
Garage: 2 car attached
Heating: Central
Home Style: Ranch
Lot Size: 0.14 Acres
Roof Type: Shingle
Stories: 1.0
Year Built: 1955
Feature Descriptions
Appliances: Disposal, Microwave, Refrigerator, TrashCompactor
Days on Site: 4
Exterior: Stucco
Fireplace: FamilyRoom, LivingRoom, WoodBurning
Flooring: Laminate, Tile
Parcel#: 28238041
Sewer: PublicSewer
Special View Info: Neighborhood
Local Schools
High School: Del Mar
Middle School: Rolling Hills
Elementary School: Sherman Oaks
School District: Other
Listed By / Shown By
Listed By
Agency Name: Century 21 Anew Realty
Agent Name: Karen Fangfang Xu
Agency Phone: (408) 963-6706

Shown By
Agent Name: Bill Maddox, DRE#01972575, REALTOR®
Agent Phone: (805) 215-0729
Agency Title: Farrell Smyth, Inc.
Estimate Your Payment
Estimated Payment
$ 3,647.47 per month $3,224.85 Principal & Interest $0.00 Property Tax (data not provided by mls) $422.63 Homeowner's InsuranceChange Payment Information


Privacy Policy / DMCA Notice / ADA Accessibility


This site is hosted, designed and copyright
© 1994 - 2026 by
Delta Media Group, Inc. -- Patent Pending --
811 College Drive | MLS# ML82063356
This single family home located at 811 College Drive, San Jose, CA 95128 is currently listed for sale with an asking price of $1,449,000. This property was built in 1955 and has 3 bedrooms and 2 full baths with 1648 sq. ft. College Drive is located within the Other school district. Search San Jose real estate on billmaddox.farrellsmyth.com today.