
Bill Maddox, DRE#01972575, REALTOR®
(805) 215-0729

BEDS3
BATHS2 full
SQUARE FEET1,771
MLS#219147466DA
STATUSActive
PROPERTY TYPEResidential - Single Family
SUBDIVISIONTrilogy
Listing Courtesy of:
Bennion Deville Homes
Agency Phone: (760) 564-3161
Associate Name: John Miller

Listing Shown by:
Farrell Smyth, Inc.
Associate Name: Bill Maddox, DRE#01972575, REALTOR®
Property Description
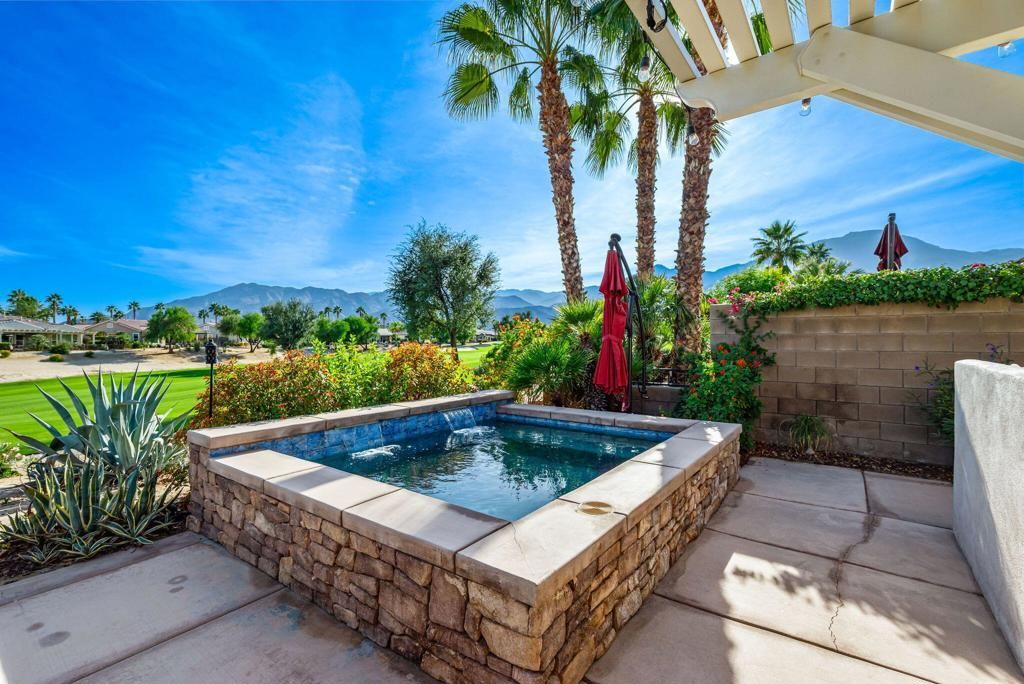
Exquisitely upgraded Maree plan located behind the private gates of the prestigious Trilogy La Quinta, a premier 55+ resort-style community. Perfectly situated on the 12th fairway of The Golf Club at La Quinta, this stunning residence showcases spectacular southern mountain, golf course, and spa views. Offering 1,771 sq. ft. of beautifully designed open-concept living space, the home features 3 bedrooms, 2 bathrooms, dual patios, and an abundance of natural light throughout. The charming Tuscan facade and custom glass-etched entry door set the tone for the refined interiors, where plank flooring flows seamlessly through the great room highlighted by a sleek tile-encased gas fireplace with mantel and media niche. The adjacent dining area opens to a chef's kitchen appointed with stainless steel appliances, built-in double ovens, microwave, prep island with bar seating, dazzling quartz countertops, custom tile backsplash, crisp white cabinetry, and a convenient pantry. The spacious primary suite is a private retreat with plantation shutters, a generous walk-in closet, and a spa-inspired en suite bath featuring dual vanities, quartz counters, and a stunning floor-to-ceiling tiled shower with frameless glass enclosure. Perfect for hosting guests, the additional bedrooms offer comfort and flexibility, complemented by a separate laundry room for convenience. The entertainer's backyard is an absolute showpiece, boasting a pergola-covered patio, a luxurious in-ground Pebble Tec spa with Tuscan stone surround and dual water descents--all framing the breathtaking panoramic golf and mountain views that define desert resort living at its finest.
Property Features
Property Type: Residential - Single Family
Cooling: Central Air
Garage: 2 car attached
Heating: Central, Natural Gas
Lot Size: 0.14 Acres
Roof Type: Tile
Stories: 1.0
Year Built: 2003
Amenities
Breakfast Bar
Separate/Formal Dining Room
High Ceilings
Open Floorplan
Recessed Lighting
Walk-In Closet(s)
Feature Descriptions
Appliances: Dishwasher, Gas Cooktop, Disposal, Gas Oven, Gas Water Heater, Microwave, Vented Exhaust Fan, Water To Refrigerator
Association Amenities: Bocce Court, Billiard Room, Clubhouse, Sport Court, Fitness Center, Golf Course, Maintenance Grounds, Game Room, Lake or Pond, Management, Meeting/Banquet/Party Room, Barbecue, Security, Tennis Court(s), Cable TV
Community Features: Golf, Gated
Days on Site: 75
Door Features: French Doors, Sliding Doors
Exterior: Stucco
Fencing: Block
Fireplace: Gas, Great Room, See Through
Flooring: Vinyl
HOA Fee: 622/ Monthly
Laundry: Laundry Room
Lot: Back Yard, Front Yard, Landscaped, On Golf Course, Planned Unit Development, Sprinkler System
Parcel#: 764380021
Parking: Direct Access, Garage, Garage Door Opener, Side By Side
Parking Notes: Direct Access, Garage, Garage Door Opener, Side By Si
Patio/Porch: Concrete, Covered
Security: Gated Community,24 Hour Security
Spa: Heated, In Ground, Private
Special View Info: Desert, Golf Course, Mountain(s), Panoramic
Utilities: Cable Available
Window: Double Pane Windows, Shutters
Listed By / Shown By
Listed By
Agency Name: Bennion Deville Homes
Agent Name: John Miller
Agency Phone: (760) 564-3161

Shown By
Agent Name: Bill Maddox, DRE#01972575, REALTOR®
Agent Phone: (805) 215-0729
Agency Title: Farrell Smyth, Inc.
Estimate Your Payment
Estimated Payment
$ 1,912.85 per month $1,691.21 Principal & Interest $0.00 Property Tax (data not provided by mls) $221.64 Homeowner's InsuranceChange Payment Information


Privacy Policy / DMCA Notice / ADA Accessibility


This site is hosted, designed and copyright
© 1994 - 2026 by
Delta Media Group, Inc. -- Patent Pending --
81759 Brittlebush Lane | MLS# 219147466DA
This single family home located at 81759 Brittlebush Lane, La Quinta, CA 92253 is currently listed for sale with an asking price of $759,900. This property was built in 2003 and has 3 bedrooms and 2 full baths with 1771 sq. ft. Brittlebush Lane is located in the Trilogy subdivision. Search Trilogy real estate on billmaddox.farrellsmyth.com today.