
Bill Maddox, DRE#01972575, REALTOR®
(805) 215-0729

BEDS2
BATHS2 full
SQUARE FEET1,306
MLS#OC26154211
STATUSActive
PROPERTY TYPEResidential - Condominium
SCHOOLClaremont Unified
Listing Courtesy of:
Realty One Group West
Agency Phone: 949-297-2020
Associate Name: Thomas Troli

Listing Shown by:
Farrell Smyth, Inc.
Associate Name: Bill Maddox, DRE#01972575, REALTOR®
Property Description
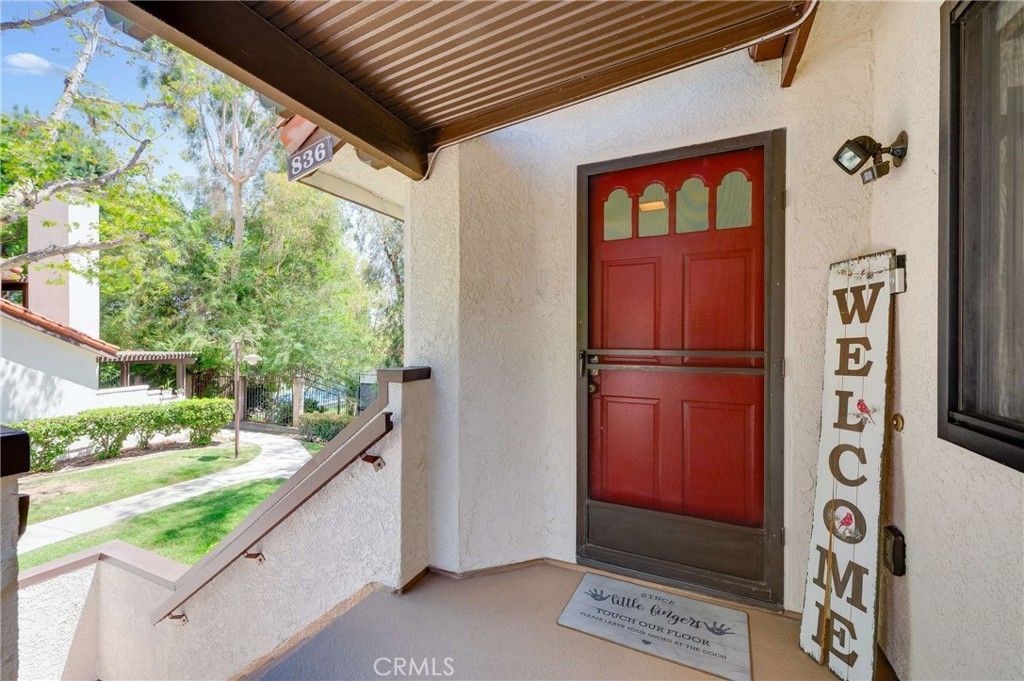
PRIME CLAREMONT CLUB TERRACE LOCATION! Rarely available and perfectly positioned in one of Claremont's most desirable communities, this beautifully maintained second-floor home enjoys sweeping views of the prestigious Claremont Club. Offering approximately 1,306 square feet of thoughtfully designed living space, this inviting residence features two spacious bedrooms, two full bathrooms, and an open floor plan that's ideal for both everyday living and entertaining. The light-filled living and dining rooms are enhanced by soaring ceilings, expansive windows, and a cozy fireplace, creating a warm and welcoming atmosphere. The spacious kitchen offers abundant cabinetry, a breakfast bar, a view window, and a conveniently located indoor laundry closet. The generous primary suite serves as a relaxing retreat with vaulted ceilings and a spacious ensuite bath featuring dual sinks, a soaking tub, and a separate shower. Two versatile bonus rooms (not included in the stated square footage) provide flexible space for a home office, gym, hobby room, or added storage. Additional highlights include beautiful wood flooring, ceiling fans, a tankless water heater, and numerous tasteful upgrades throughout. Step outside to enjoy your morning coffee on the covered front porch or relax on the private covered rear deck while taking in peaceful views of the Claremont Club. The home also includes a two-car attached garage with a concrete driveway, plenty of guest parking, and access to the community's sparkling pool and spa. Conveniently located just minutes from the 210 Freeway, The Claremont Colleges, The Claremont Village, parks, scenic hiking trails, shopping, and dining, this exceptional home offers the perfect combination of comfort, convenience, and the sought-after Claremont lifestyle.
Property Features
Property Type: Residential - Condominium
Cooling: CentralAir
Garage: 2 car attached
Heating: ForcedAir
Lot Size: 1.22 Acres
Stories: 1.0
Year Built: 1985
Amenities
BreakfastBar
SeparateFormalDiningRoom
HighCeilings
PrimarySuite
Feature Descriptions
Appliances: Dishwasher, GasRange, Microwave
Association Amenities: Pool, SpaHotTub, Trash
Community Features: Sidewalks, Park
Fireplace: LivingRoom
Flooring: Tile, Wood
HOA Fee: 505/ Monthly
Laundry: Inside, LaundryCloset
Lot: NearPark
Parcel#: 8307022055
Parking: Concrete, Driveway, Garage
Parking Notes: Concrete, Driveway, Garage
Patio/Porch: Covered, Deck, Porch
Pool: InGround, Association
Sewer: PublicSewer
Spa: Association, InGround
Spa: Yes
Units: 1
Utilities: ElectricityConnected, NaturalGasConnected, SewerConnected
Water: SeeRemarks
Window: Blinds
Local Schools
School District: Claremont Unified
Listed By / Shown By
Listed By
Agency Name: Realty One Group West
Agent Name: Thomas Troli
Agency Phone: 949-297-2020

Shown By
Agent Name: Bill Maddox, DRE#01972575, REALTOR®
Agent Phone: (805) 215-0729
Agency Title: Farrell Smyth, Inc.
Estimate Your Payment
Estimated Payment
$ 1,636.20 per month $1,446.62 Principal & Interest $0.00 Property Tax (data not provided by mls) $189.58 Homeowner's InsuranceChange Payment Information


Privacy Policy / DMCA Notice / ADA Accessibility


This site is hosted, designed and copyright
© 1994 - 2026 by
Delta Media Group, Inc. -- Patent Pending --
836 Trinity | MLS# OC26154211
This condo located at 836 Trinity , Claremont, CA 91711 is currently listed for sale with an asking price of $650,000. This property was built in 1985 and has 2 bedrooms and 2 full baths with 1306 sq. ft. Trinity is located within the Claremont Unified school district. Search Claremont real estate on billmaddox.farrellsmyth.com today.