
Bill Maddox, DRE#01972575, REALTOR®
(805) 215-0729

BEDS2
BATHS1 full
SQUARE FEET1,022
MLS#ML82064413
STATUSActive
PROPERTY TYPEResidential - Single Family
SCHOOLOther
Listing Courtesy of:
Real Brokerage Technologies
Agency Phone: (619) 663-8680
Associate Name: The C Group

Listing Shown by:
Farrell Smyth, Inc.
Associate Name: Bill Maddox, DRE#01972575, REALTOR®
Property Description
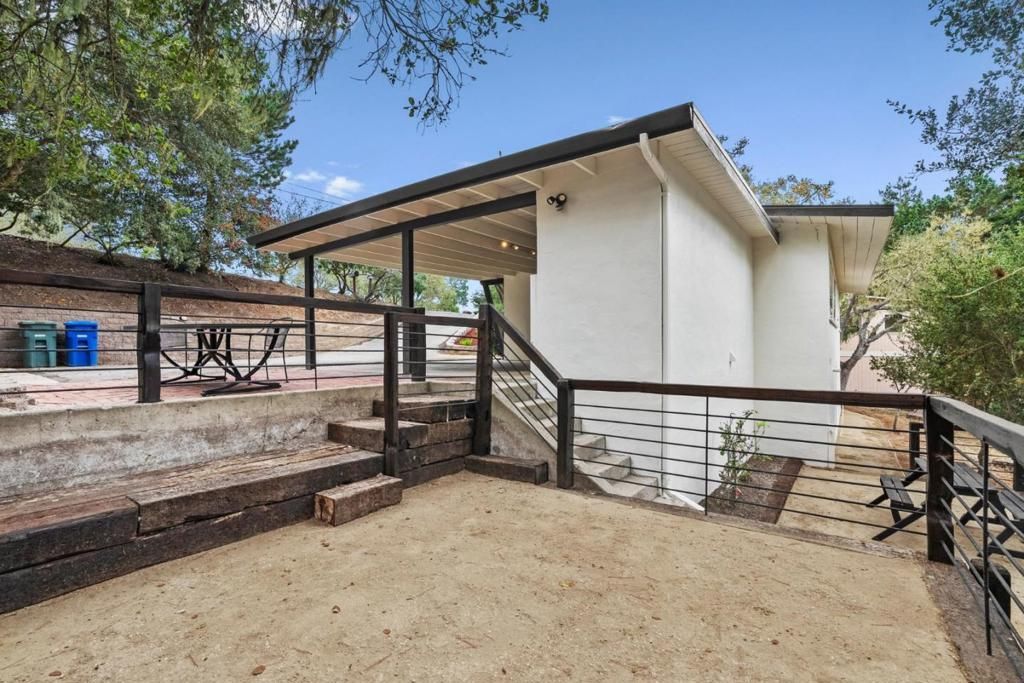
Step into a storybook setting with this adorable treetop cottage nestled among the trees and surrounded by panoramic greenbelt views. Situated in a peaceful and private neighborhood, this charming 2-bedroom, 1-bath home offers a warm and inviting retreat with updated, stylish finishes throughout. The spacious living room is filled with character and features a fantastic fireplace, creating the perfect space to relax and unwind. An adorable outdoor living area extends the home's charm into the surrounding natural setting, offering a wonderful place to enjoy the peaceful atmosphere and forest views. Tucked away while still conveniently located just minutes from Downtown Monterey, the beach, and the many restaurants, shops, attractions, and amenities Monterey has to offer, this unique cottage provides an exceptional blend of privacy, natural beauty, character, and convenience. A truly special opportunity to own a charming retreat in one of Monterey's most desirable settings.
Property Features
Property Type: Residential - Single Family
Cooling: None
Heating: Central
Lot Size: 0.10 Acres
Roof Type: TarGravel
Stories: 1.0
Year Built: 1954
Feature Descriptions
Appliances: Dishwasher, Microwave, Refrigerator
Days on Site: 20
Fireplace: FamilyRoom, WoodBurning
Flooring: Tile, Wood
Parcel#: 001953023000
Parking: Carport
Parking Notes: Carport
Local Schools
School District: Other
Listed By / Shown By
Listed By
Agency Name: Real Brokerage Technologies
Agent Name: The C Group
Agency Phone: (619) 663-8680

Shown By
Agent Name: Bill Maddox, DRE#01972575, REALTOR®
Agent Phone: (805) 215-0729
Agency Title: Farrell Smyth, Inc.
Estimate Your Payment
Estimated Payment
$ 3,008.09 per month $2,659.55 Principal & Interest $0.00 Property Tax (data not provided by mls) $348.54 Homeowner's InsuranceChange Payment Information


Privacy Policy / DMCA Notice / ADA Accessibility


This site is hosted, designed and copyright
© 1994 - 2026 by
Delta Media Group, Inc. -- Patent Pending --
84 Cuesta Vista Drive | MLS# ML82064413
This single family home located at 84 Cuesta Vista Drive, Monterey, CA 93940 is currently listed for sale with an asking price of $1,195,000. This property was built in 1954 and has 2 bedrooms and 1 full baths with 1022 sq. ft. Cuesta Vista Drive is located within the Other school district. Search Monterey real estate on billmaddox.farrellsmyth.com today.