
Bill Maddox, DRE#01972575, REALTOR®
(805) 215-0729

BEDS3
BATHS2 full
SQUARE FEET1,200
MLS#CV26201183
STATUSActive
PROPERTY TYPEResidential - Single Family
SCHOOLColton Unified
Listing Courtesy of:
OMEGA REAL ESTATE
Agency Phone: 909-255-6724
Associate Name: Megann Centeno

Listing Shown by:
Farrell Smyth, Inc.
Associate Name: Bill Maddox, DRE#01972575, REALTOR®
Property Description
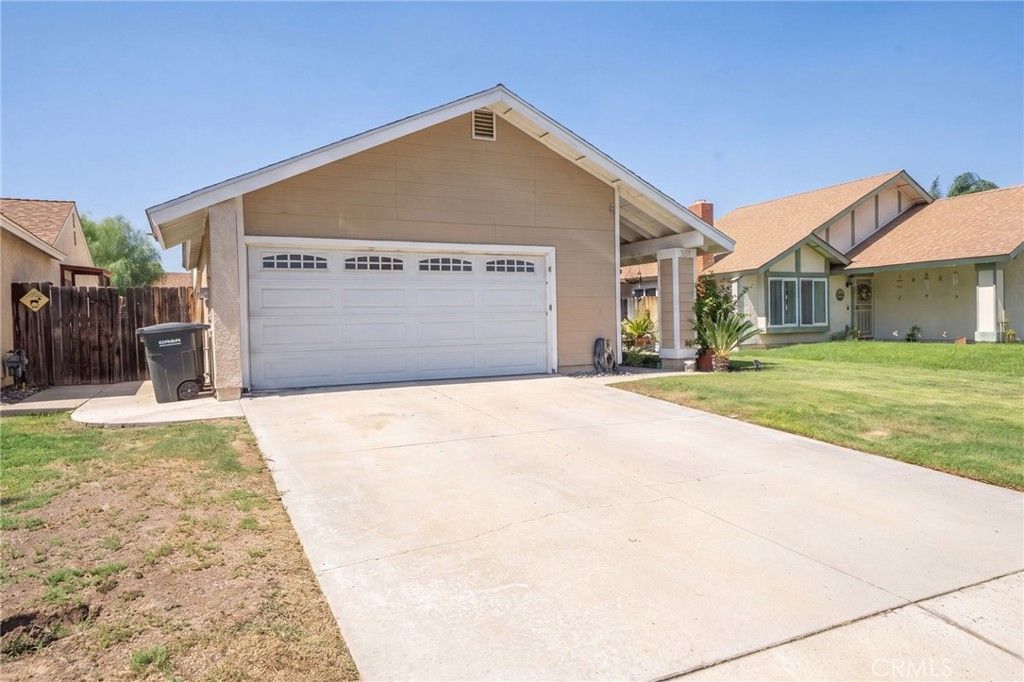
Welcome to 851 Plumwood Street in Colton! This single-story home offers 3 bedrooms, 2 bathrooms, approx. 1,200 sq ft of living space, and sits on a 5,000 sq ft lot. Inside, you'll find neutral paint throughout and a bright living room with wood-look flooring, a ceiling fan, and a large front window with a deep sill that brings in plenty of natural light. The living room is anchored by a white brick fireplace with a gas insert and fire glass. It flows into the dining area, which has tile flooring, a ceiling fan, and French doors leading out to the backyard. The kitchen offers white cabinetry, dark granite countertops, recessed lighting, and a garden window over the double sink with a pull-down faucet. Stainless steel appliances include a gas range, built-in microwave, dishwasher, and side-by-side refrigerator. The primary bathroom has been updated with a double-sink vanity, matte black fixtures, a tiled walk-in shower with a built-in niche and penny tile floor, and wood-look tile flooring. The hall bathroom features an updated vanity with a marble-look countertop and a tub/shower combo. The bedrooms are carpeted, and the primary bedroom includes a ceiling fan. Out back, you'll find a covered patio with a ceiling fan, a shade sail, a concrete side walkway, and a fenced yard with plenty of room to garden, entertain, or create your own outdoor space. Up front, there's a large grass yard, a private courtyard patio at the entry with potted plants and a fountain area, a security screen door, a long driveway, and an attached 2-car garage. Conveniently located in Colton close to shopping, dining, and everyday needs.
Property Features
Property Type: Residential - Single Family
Cooling: CentralAir
Garage: 2 car attached
Heating: Central
Home Style: Traditional
Lot Size: 0.11 Acres
Roof Type: Shingle
Stories: 1.0
Year Built: 1984
Feature Descriptions
Accessibility: NoStairs
Appliances: Dishwasher, GasRange, Microwave
Association Amenities: Playground, Pool
Community Features: Curbs, StormDrains, StreetLights, Suburban, Sidewalks
Exterior: Drywall, Stucco
Fencing: Wood
Fireplace: LivingRoom
Flooring: Carpet, Laminate, Tile
HOA Fee: 54/ Monthly
Laundry: InGarage
Lot: BackYard, FrontYard
Parcel#: 0164401570000
Parking: Driveway, Garage
Parking Notes: Driveway, Garage
Patio/Porch: Concrete, Patio
Pool: None, Association
Sewer: PublicSewer
Spa: None
Units: 1
Utilities: ElectricityConnected, NaturalGasConnected, PhoneConnected, SewerConnected, WaterConnected
Water: Public
Local Schools
High School: Grand Terrace
Middle School: Terrace Hills
School District: Colton Unified
Listed By / Shown By
Listed By
Agency Name: OMEGA REAL ESTATE
Agent Name: Megann Centeno
Agency Phone: 909-255-6724

Shown By
Agent Name: Bill Maddox, DRE#01972575, REALTOR®
Agent Phone: (805) 215-0729
Agency Title: Farrell Smyth, Inc.
Estimate Your Payment
Estimated Payment
$ 1,359.28 per month $1,201.78 Principal & Interest $0.00 Property Tax (data not provided by mls) $157.50 Homeowner's InsuranceChange Payment Information


Privacy Policy / DMCA Notice / ADA Accessibility


This site is hosted, designed and copyright
© 1994 - 2026 by
Delta Media Group, Inc. -- Patent Pending --
851 Plumwood Street | MLS# CV26201183
This single family home located at 851 Plumwood Street , Colton, CA 92324 is currently listed for sale with an asking price of $539,990. This property was built in 1984 and has 3 bedrooms and 2 full baths with 1200 sq. ft. Plumwood Street is located within the Colton Unified school district. Search Colton real estate on billmaddox.farrellsmyth.com today.