
Bill Maddox, DRE#01972575, REALTOR®
(805) 215-0729

BEDS4
BATHS3 full
SQUARE FEET2,160
MLS#260026120SD
STATUSActive
PROPERTY TYPEResidential - Single Family
SUBDIVISIONSantee
Listing Courtesy of:
eXp Realty of California, Inc.
Agency Phone: 888-584-9427
Associate Name: Chase Cromwell

Listing Shown by:
Farrell Smyth, Inc.
Associate Name: Bill Maddox, DRE#01972575, REALTOR®
Property Description
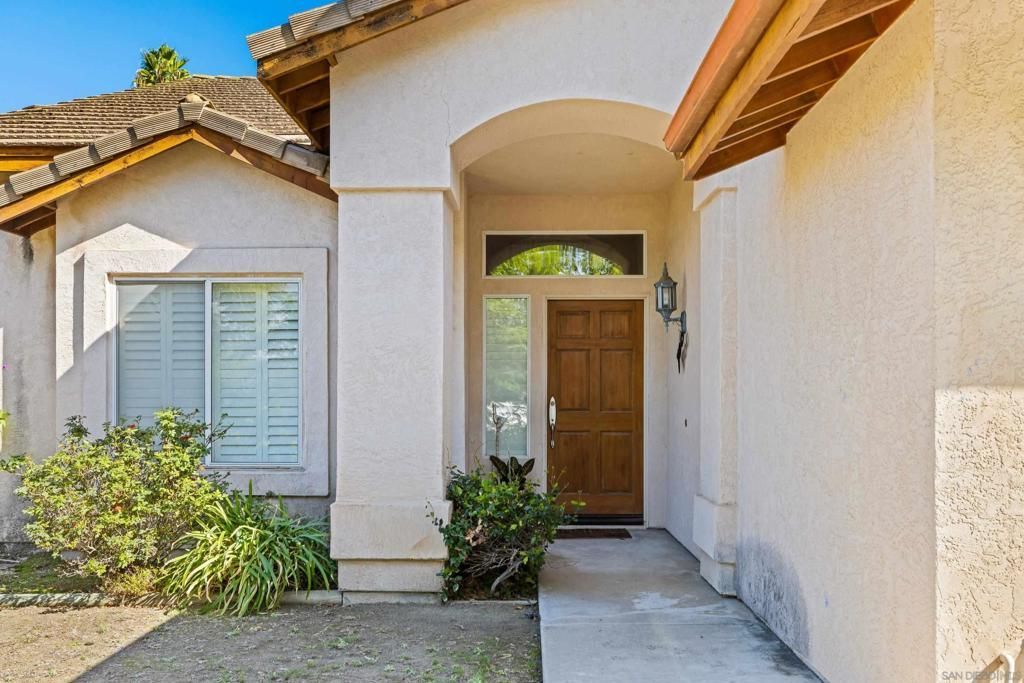
BRAND NEW ROOF in the process of being installed! Welcome to Mesa Heights! Located in one of Santee's desirable neighborhoods, this spacious 2,160 sq ft, 4-bedroom, 3-bath home offers a great combination of space, functionality, and opportunity. The versatile floor plan includes a full bedroom and bathroom downstairs, ideal for guests, extended family, a home office, or multi-generational living.The home sits on a generous lot with a large front yard and a private backyard offering plenty of space to relax, entertain, garden, or create your own outdoor retreat. Inside, the layout provides comfortable living spaces with tons of potential to update and personalize over time. Priced with opportunity in mind, this home gives buyers the chance to make improvements to their own taste while potentially building equity along the way. With over 2,100 square feet, four bedrooms, three full baths, a two-car garage, and a sought-after Mesa Heights location, this is a great opportunity to get into Santee and create a home that's truly your own!
Property Features
Property Type: Residential - Single Family
Cooling: CentralAir
Garage: 2 car attached
Heating: ForcedAir, NaturalGas
Stories: 2.0
Year Built: 1996
Feature Descriptions
Appliances: CounterTop, Dishwasher, Disposal
Days on Site: 1
Exterior: Stucco
Fencing: Partial
Laundry: GasDryerHookup, InGarage
Parcel#: 3862705500
Parking: Driveway
Parking Notes: Driveway
Listed By / Shown By
Listed By
Agency Name: eXp Realty of California, Inc.
Agent Name: Chase Cromwell
Agency Phone: 888-584-9427

Shown By
Agent Name: Bill Maddox, DRE#01972575, REALTOR®
Agent Phone: (805) 215-0729
Agency Title: Farrell Smyth, Inc.
Estimate Your Payment
Estimated Payment
$ 2,303.27 per month $2,036.39 Principal & Interest $0.00 Property Tax (data not provided by mls) $266.88 Homeowner's InsuranceChange Payment Information


Privacy Policy / DMCA Notice / ADA Accessibility


This site is hosted, designed and copyright
© 1994 - 2026 by
Delta Media Group, Inc. -- Patent Pending --
8551 S Slope Dr | MLS# 260026120SD
This single family home located at 8551 S Slope Dr, Santee, CA 92071 is currently listed for sale with an asking price of $915,000. This property was built in 1996 and has 4 bedrooms and 3 full baths with 2160 sq. ft. S Slope Dr is located in the Santee subdivision. Search Santee real estate on billmaddox.farrellsmyth.com today.